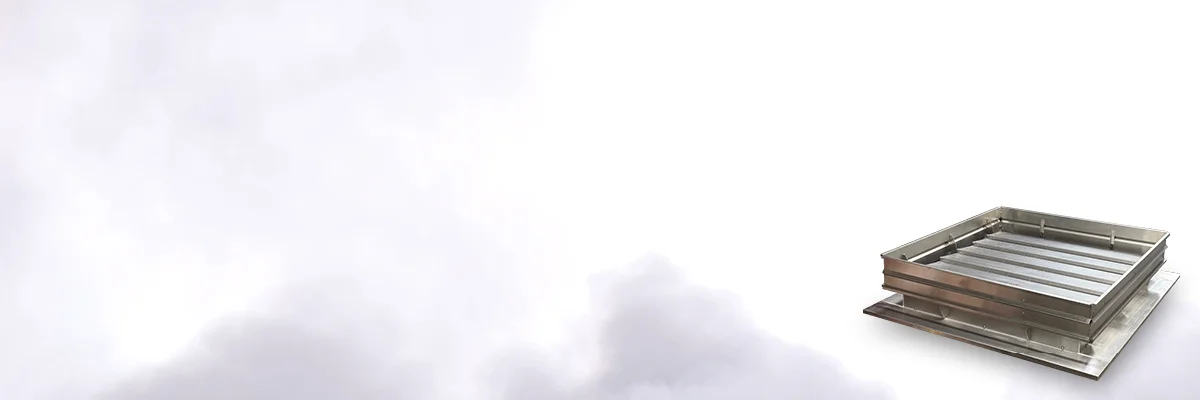
An automatic opening vent (AOV) is a window, louvre, or roof vent that opens by itself when a building’s fire detection system senses smoke. It has one job: let smoke out of the escape route, so the stair, lobby, or corridor stays passable while people get out and firefighters get in.
The name is earned, not self-declared. To count as an AOV, a vent must have been tested to BS EN 12101-2, the product standard for natural smoke and heat exhaust ventilators. No test certificate, no AOV, whatever the brochure calls it.
The term turns up on fire strategies, planning conditions, O&M manuals, and survey reports, usually with no explanation attached. This article is the explanation. What an AOV is, the forms it takes, how the system behind it works, what separates a certified AOV from an ordinary window with a motor on it, and where UK regulations expect to find one.
The Three Forms an AOV Takes
An AOV is defined by what it does and what it’s been tested to, not by what it looks like. In UK buildings it takes three main forms:
- AOV windows. A top-hung, side-hung, or centre-pivot window at the head of a stair, on an upper landing, or set into a facade. The actuator drives it open much further and faster than a comfort vent would travel, and against wind pressure.
- AOV louvres. A bank of horizontal blades in an external wall or at the top of a smoke shaft. Closed, the blades sit flush and keep the weather out. On a fire signal they rotate open together.
- AOV roof vents. A hatch or dome above a stairhead or shaft, typically opening to around 140 degrees so the rising smoke column exits straight up.


Which form a building gets is a design decision, driven by where the stair terminates, the roof construction, and the fire strategy. We’ve compared the two stairwell options in Choosing an AOV for a Stairwell: Roof Vent vs Window.
How an AOV Works
Behind every AOV sits a small system with four parts in a chain.
Detection. A smoke detector at the head of the stair, in the corridor, or in the shaft picks up smoke. Either the building’s fire alarm passes the signal on, or a dedicated detector reports directly to the smoke control panel.
The smoke control panel. The panel holds the cause-and-effect logic: which detector opens which vent, in what order. A small single-stair block might run everything from one single-zone panel. A larger block with corridor vents on every floor needs a multi-zone panel that opens the vent on the fire floor and keeps the others shut. (When that zoning logic misbehaves, you get faults like primary zone lockout.)
The actuator. A 24 V DC electric motor, chain, rack, or linear drive, that physically pushes the vent open. It isn’t a bolt-on accessory: the actuator is part of the tested vent assembly, sized to open the vent against wind load.
The power supply. Mains power plus a battery standby supply to BS EN 12101-10, so the system still operates during a power cut. A 72-hour standby period is the common UK specification.
There are manual controls too. A firefighter override switch at the building entrance lets the fire service open or close vents on arrival, and most panels provide manual open and close for testing. Automatic operation is what defines an AOV; manual control is always retained alongside it.
The whole sequence, detector to fully open vent, takes seconds.
What Separates an AOV From an Ordinary Window
A motor doesn’t make an AOV. An ordinary window with an electric opener is a convenience product. An AOV is a life safety product, and the difference is certification and integration.
A real AOV is tested as a complete assembly (frame, glazing or blades, and actuator together) to BS EN 12101-2, the product standard for natural smoke and heat exhaust ventilators. The test programme covers reliability over repeated fire-mode cycles, opening under wind and snow load, and operation at low temperature, with the results declared as classes on the product’s Declaration of Performance.
The headline figure on that declaration is the aerodynamic free area (Aa): the effective opening smoke can actually pass through, measured by test. Aa is always smaller than the physical vent size, because the frame, the actuator, and the opening geometry all get in the way. A fire strategy that calls for 1 m² of free area is not satisfied by a vent that merely measures 1 m². We’ve covered this properly in What Is Free Area and Why Does It Matter?.
Wire that certified assembly into a smoke control panel with battery backup, set it to a defined fail-safe position (typically open, for an exhaust vent), and record it in the building’s fire safety information, and you have an AOV. Skip any of those steps and you have a window.
That’s also why an AOV can’t simply be swapped for a standard window when it reaches end of life. The fire strategy relies on the vent being there and performing. Replacement is a like-for-like exercise against the declared performance, and our guide for building managers covers how that duty falls on whoever runs the building.
Where AOVs Go, and Why There
AOV positions aren’t decorative. Each standard location exploits the same physics: hot smoke is buoyant, so it rises, and it needs somewhere to go.
The head of the stairwell. The classic location. Smoke that gets into a stair rises to the top and pools. A vent at the stairhead releases it, keeping the stair, often the only escape route, usable. In single-stair residential buildings this one vent does the hardest work in the building.
Corridors and lobbies. Flats open onto a shared corridor; the corridor opens onto the stair. A corridor AOV clears smoke from that approach so residents can reach the stair and so smoke isn’t pushed through the stair door with them. In many blocks the corridor vents into a smoke shaft rather than directly through the external wall.
The top of a smoke shaft. Where a vertical shaft collects smoke from corridor vents on each floor, an AOV at the shaft head releases it above roof level.
The top of a lift shaft. Lift shafts behave like chimneys. A vent at the top stops smoke pressurising the shaft and leaking onto upper landings.
In every case there’s a second half to the design: replacement air. Smoke can only leave if air can come in, which is why stairhead AOV designs rely on an inlet, often the door at the bottom of the stair or a dedicated low-level vent. It’s also why an AOV is one component of a designed system rather than a standalone product. For the wider system view, see What Is a Smoke Ventilation System?.
Where the Regulations Expect an AOV
Three layers of UK rules put AOVs into buildings.
Approved Document B sets the triggers at design stage. For blocks of flats it expects smoke control on the common escape routes, with the established convention of a vent of at least 1 m² free area at the head of each stair and venting for common corridors and lobbies, by external vent, smoke shaft, or mechanical smoke control. Our Approved Document B guide covers the detail.
The design standards turn those triggers into engineering. BS 9991:2024 covers residential buildings and tightened several requirements in its 2024 revision; BS 9999 covers non-residential. Both lean on the BS EN 12101 product standards, of which Part 2 governs the vents themselves. Our BS EN 12101 guide walks through the full family.
The occupied-building duties. Under the Regulatory Reform (Fire Safety) Order 2005, the Responsible Person must keep the smoke control system in efficient working order from the day the building is occupied. For higher-risk residential buildings (at least 18 metres in height or at least 7 storeys, with at least 2 residential units), the Building Safety Act 2022 also pulls the AOV’s design and test records into the golden thread.
None of those documents overrides the fire strategy for the specific building. If the strategy shows an AOV, the building needs a working one, of the declared size, in the declared position.
If Your Building Already Has One
Then it’s regulated life safety equipment, and someone is legally responsible for it. There’s a testing rhythm that runs from a daily panel glance to an annual specialist service, and records to keep at every step. We’ve written that side up separately: start with What Is an AOV? A Plain-English Guide for Building Managers for the duties, and Smoke Control Inspection Schedules: Daily to Annual for the full testing calendar.
Further Reading
- Choosing an AOV for a Stairwell: Roof Vent vs Window
- What Is Free Area and Why Does It Matter?
- What Is a Smoke Ventilation System? And Why Every Building Needs One
- Smoke ventilation glossary
Sources
Official guidance and standards referenced in this article:
- Approved Document B (fire safety), GOV.UK
- BS 9991:2024, BSI Knowledge
- Regulatory Reform (Fire Safety) Order 2005, legislation.gov.uk
- Building Safety Act 2022, legislation.gov.uk
- Smoke Control Association
Specifying or Replacing an AOV?
We supply BS EN 12101-2 certified AOV windows, AOV louvres, and AOV roof vents, plus the actuators, smoke control panels, and battery backup that complete the system. UK stock held in Poole, next-working-day despatch on most lines, and a technical team that can specify against your fire strategy.
Call 01202 725 689 or email info@vent-trade.co.uk. For complete stairhead packages, browse stairwell AOVs.