For factories and single-storey production buildings
Smoke control that keeps the floor clear to escape
Factories and single-storey sheds need smoke held at roof level so people escape at low level, firefighters can see the fire, and the open-plan layout stands up under Approved Document B.
Before you specify
Seven questions you ask. Seven straight answers from us.
The questions contractors, M&E subcontractors and fire engineers ask us before specifying natural smoke ventilation for a factory, warehouse or industrial unit.
You ask
Which standards apply to natural roof smoke vents in a warehouse or factory?
Our answer
The vents are tested and CE/UKCA marked to BS EN 12101-2, the system is designed to BS 7346-4, and Approved Document B sets the fire safety requirement the design has to meet.
You ask
Do we need low-level inlet air, and can you supply it?
Our answer
YesNatural SHEVs only pull smoke out if replacement air comes in at low level, typically 1.5 to 2 times the vent free area, so we supply the wall louvres, actuated doors or dampers to match your vent schedule.
You ask
How do you stop smoke spreading across a large open roof?
Our answer
We supply fixed smoke barriers and drop curtains to split the roof into reservoirs under BS 7346-4, holding smoke over the fire and keeping the clear layer at the depth the design assumes.
You ask
Does high-bay racking change the vent sizing?
Our answer
YesRacked storage gives a faster fire growth rate and a taller plume, so the aerodynamic free area and reservoir sizing have to reflect the stored goods and roof height, not a generic figure.
You ask
Our travel distances go past the Approved Document B limit. Does smoke ventilation help?
Our answer
YesA designed natural SHEV that keeps a smoke-free layer at low level is a recognised compensatory feature, which lets the fire engineer justify extended travel distances under Approved Document B.
You ask
Can you help with the aerodynamic calculations and site commissioning?
Our answer
YesWe size the free area and reservoirs with you, supply the O Range control panels and actuators, and our engineers commission the system on site and hand over the certification.
You ask
What are your lead times and stock position on large-throat roof vents?
Our answer
We hold over £1m of stock with next-day despatch on standard AOVs, actuators and controls; larger bespoke aerodynamic roof vents run to a manufacturing lead time we confirm at quotation.
The challenge on the factory floor
What smoke control has to deal with in manufacturing
A production building holds people, plant and stock across a big open floor, often with high-bay racking down one end. When a fire starts, the smoke has to be managed before it fills the space and blocks the exits.
Long travel distances
Big open floors mean the walk to an exit is long. Smoke ventilation is the compensatory feature that lets those distances pass under Approved Document B.
High-bay racking
Racking gives a fire a vertical path to climb, so it grows fast and throws off smoke and heat quicker than an open room would.
Protecting production and stock
Clearing smoke and heat at high level limits damage to machinery, materials and finished goods, and cuts the downtime after a fire.
Firefighter access
Venting hot smoke keeps a clear layer above head height, so the fire service can see the seat of the fire and reach it safely.
Roof profile and reservoir depth
Ceiling height and roof shape set how much smoke a reservoir holds before it drops to the design layer. Get it wrong and the escape route fills early.
The ventilation approach
How a natural system works in a factory
A typical scheme for a single-storey production building works in layers. Smoke barriers divide the roof space into reservoirs, natural SHEVs exhaust the hot smoke by buoyancy, and low-level inlet air feeds replacement air in at floor level. Controls sequence the lot on detection.
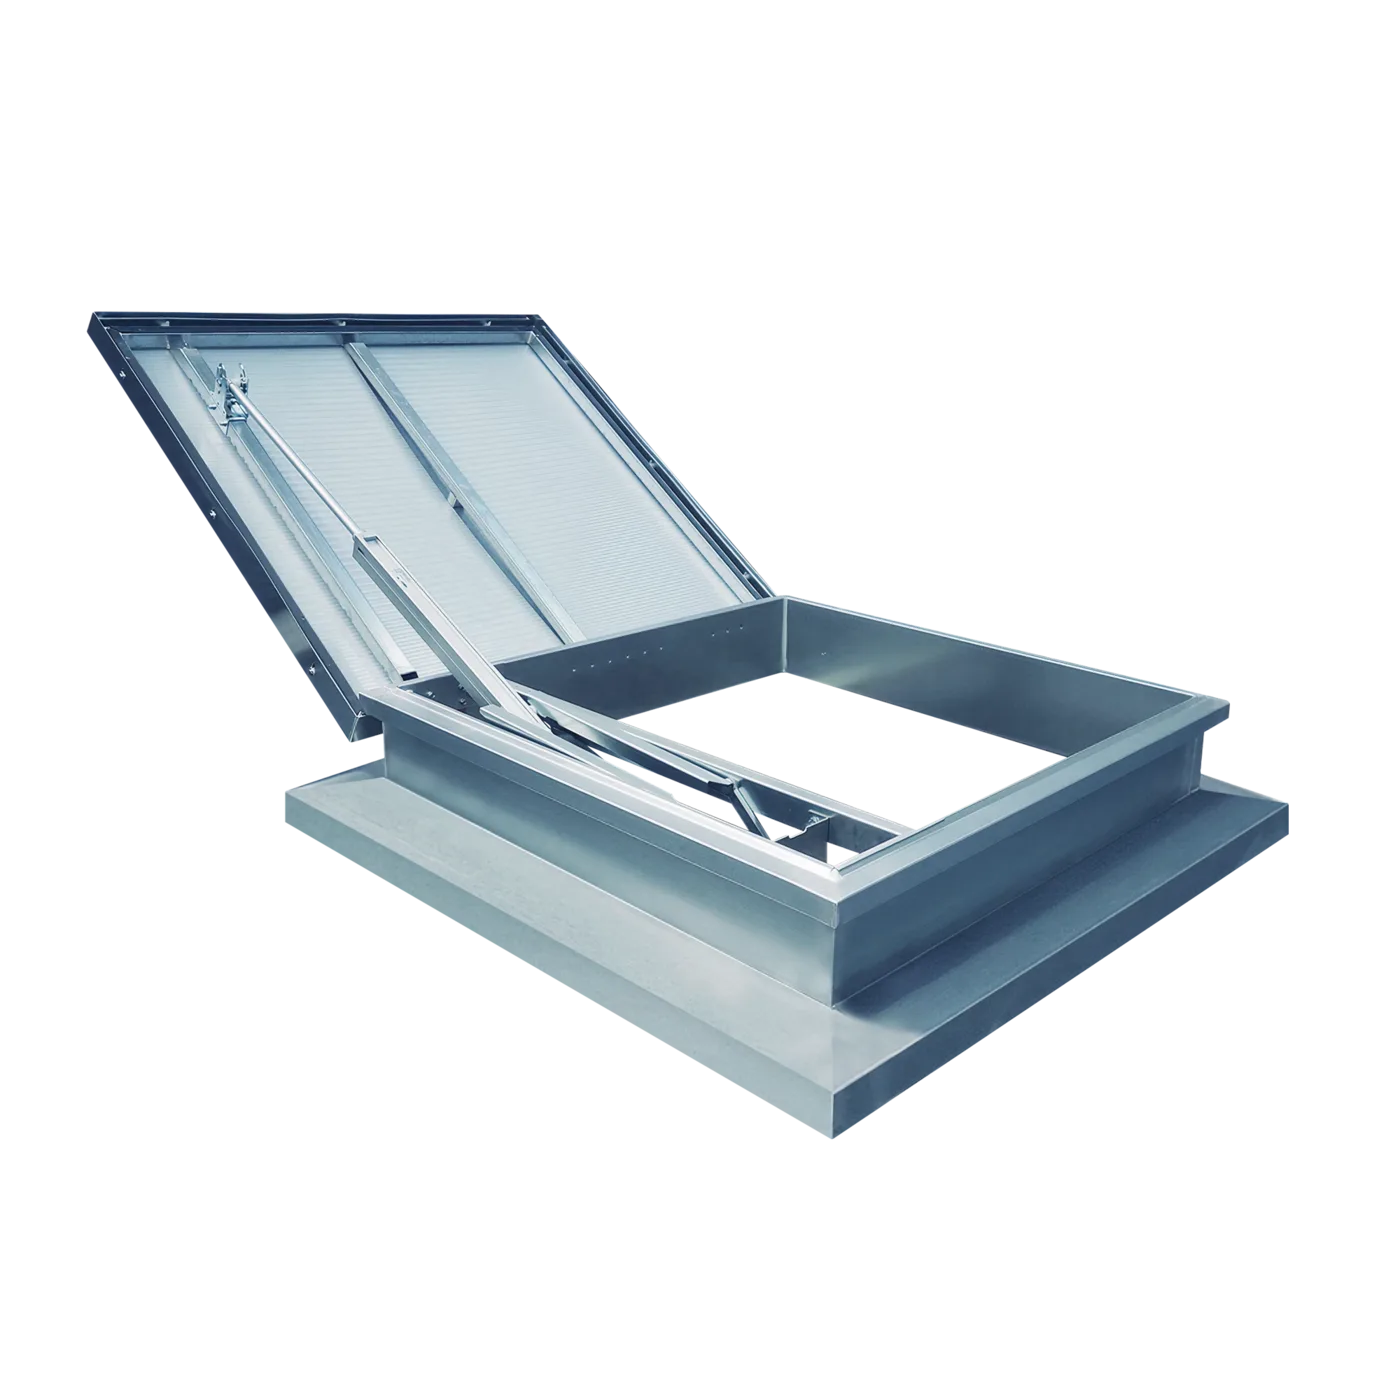
Natural SHEVs (AOV roof vents)
Roof-mounted smoke and heat exhaust ventilators open on detection to vent hot smoke by buoyancy. Tested and classified to BS EN 12101-2.
Smoke barriers
Barriers drop from the roof to form smoke reservoirs, stopping smoke spreading sideways and keeping it where the vents can clear it.
Low-level inlet louvres
Inlet louvres or doors feed replacement air in at floor level, so the smoke can lift and leave cleanly. Without inlet air the vents can't do their job.
Control panels and actuators
Detection, panels and actuators sequence the vents, barriers and inlets in the right order, and interface with the building's fire alarm.
Who you are buying from
Since 1988. Stock on the shelf. Engineers on the phone.

Get it specced right
Talk to the smoke ventilation team
Send us the building details, the racking arrangement and the fire strategy, and we'll help you spec the right SHEVs, barriers, inlet louvres and controls. Get in touch with the Vent Trade team for technical support, a spec pack or a quote.