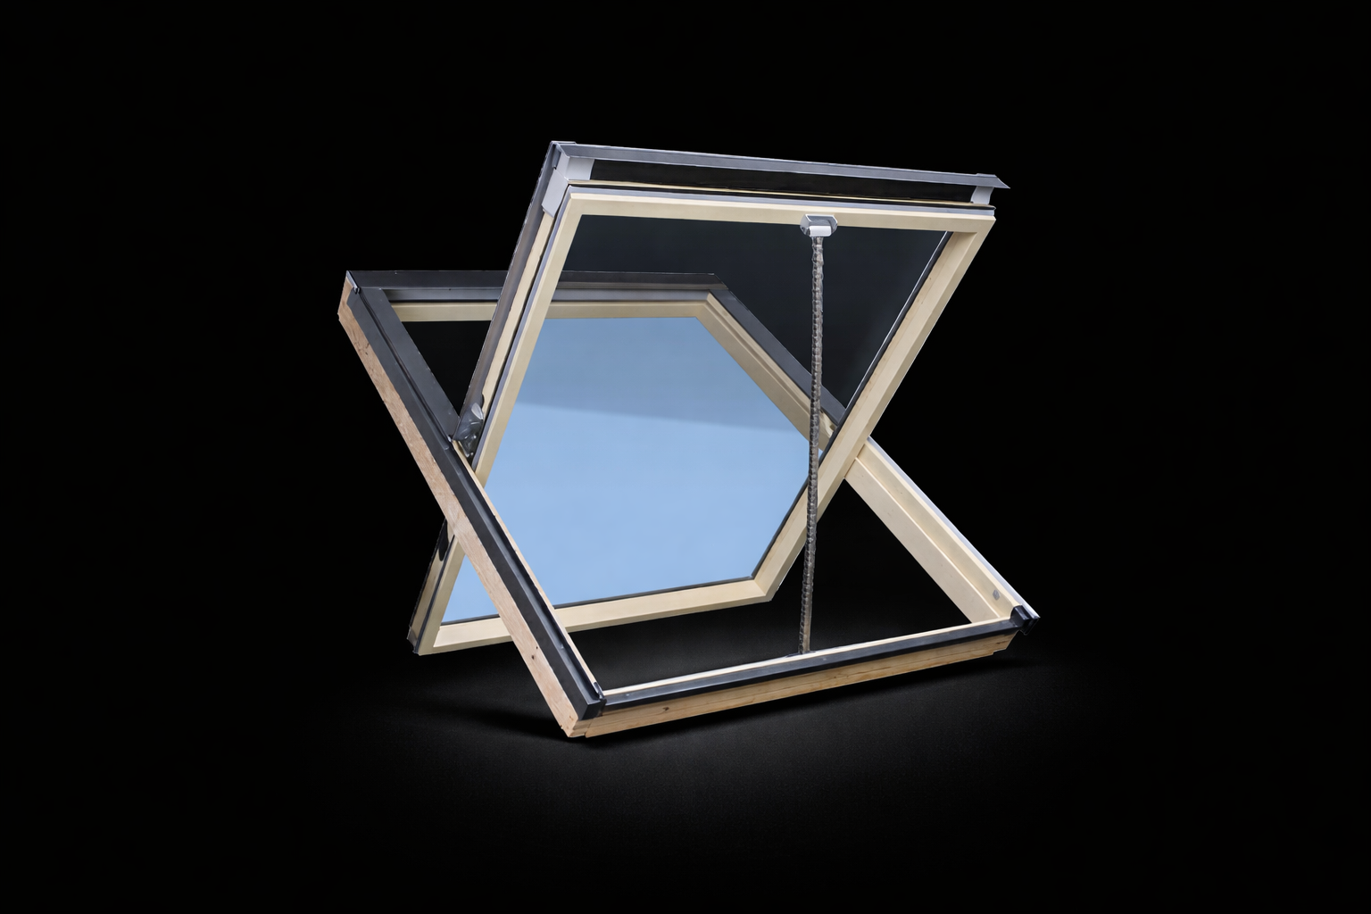
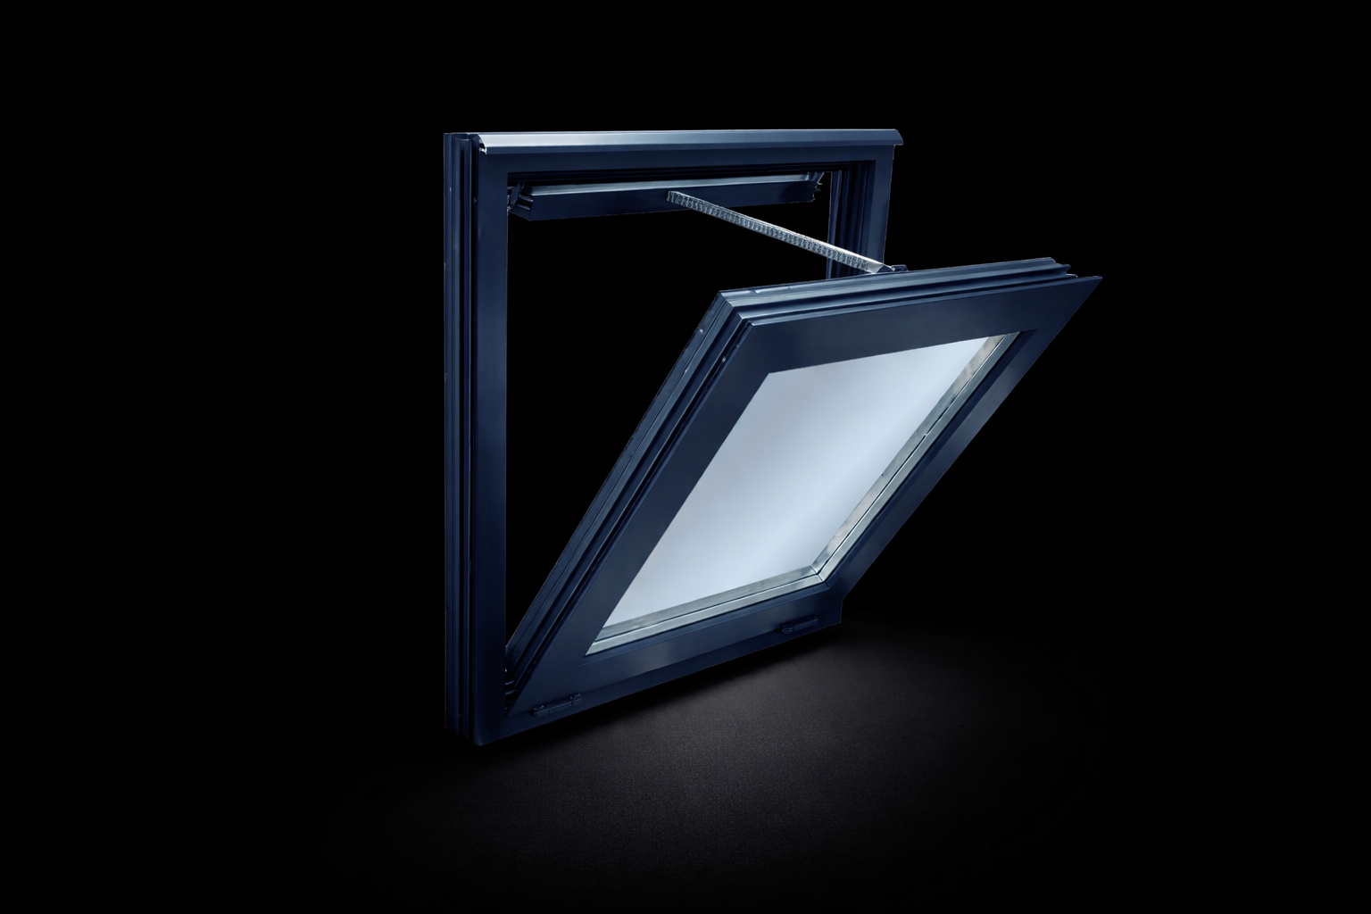
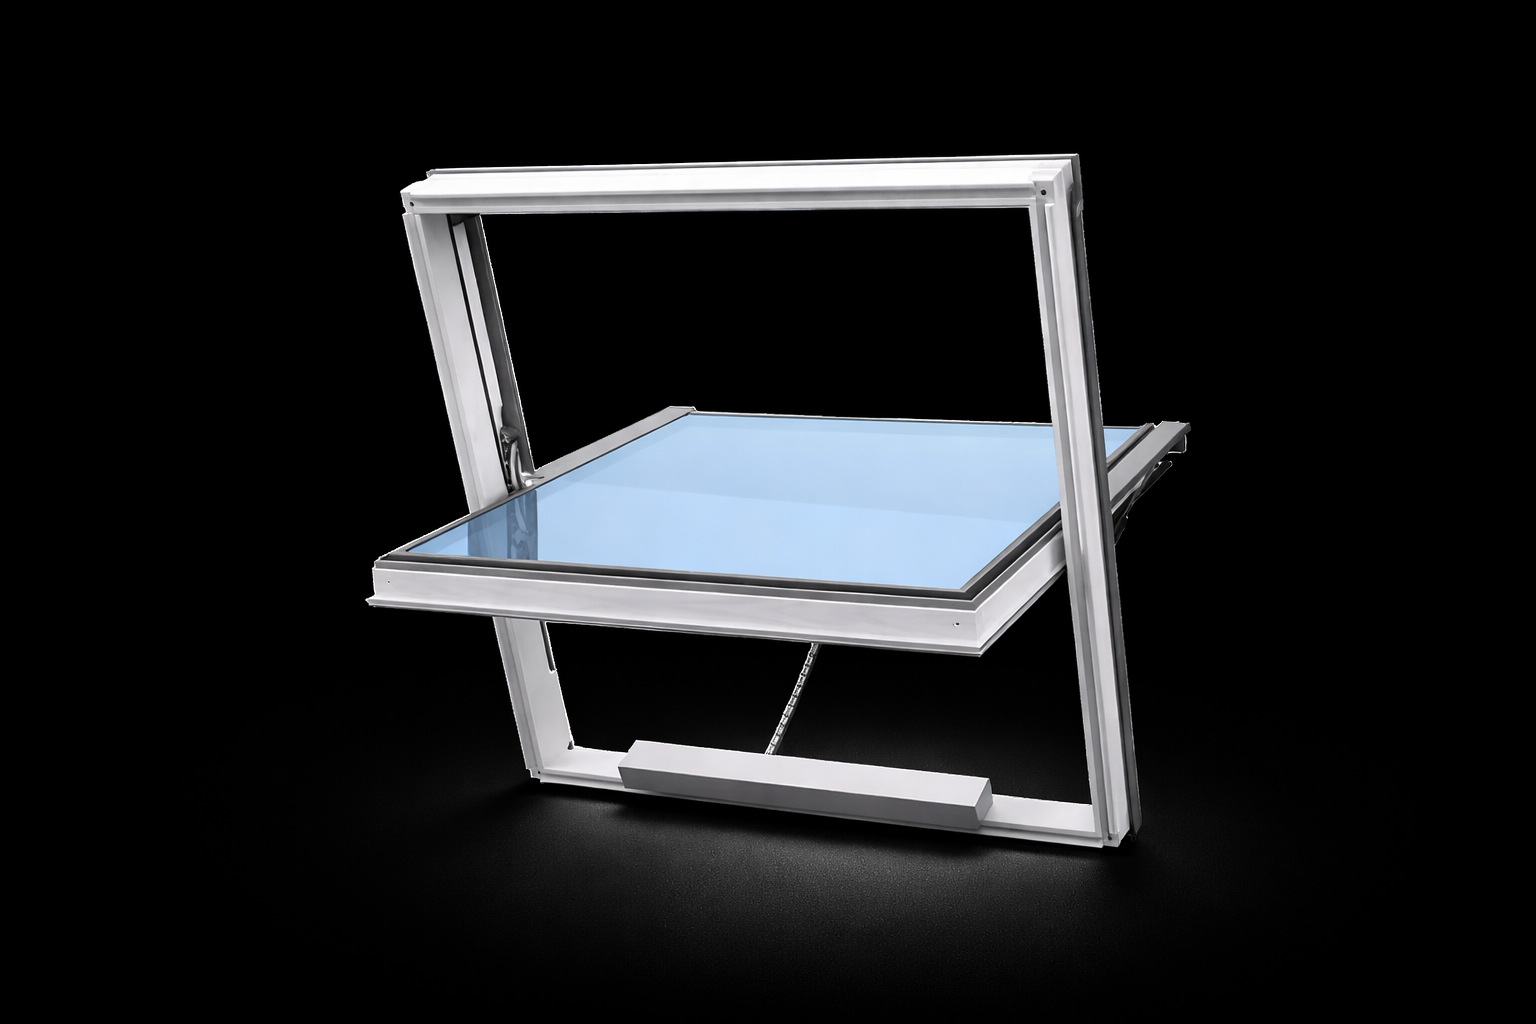
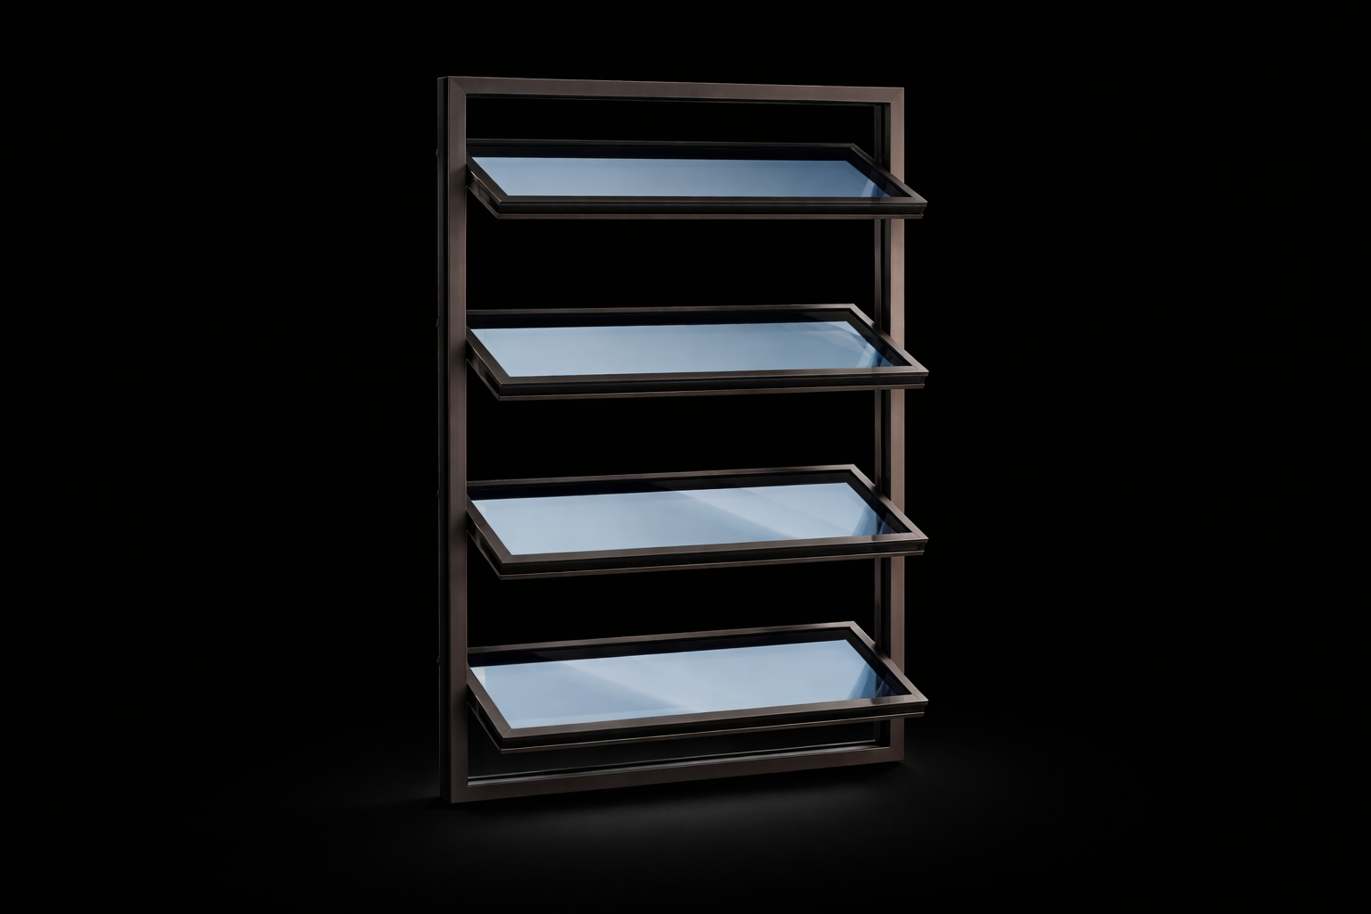
AOV windows are motorised window units that open automatically in the event of a fire, releasing smoke and heat from the building to keep escape routes clear and tenable. Vent Trade manufactures AOV windows under the Ventec brand in pivot, centre-pivot, top-hung and fully bespoke configurations — every unit tested and certified to BS EN 12101-2 and held in UK stock for next-day delivery.
An Automatic Opening Vent window is never just a window. It is a certified assembly of three parts that must be specified to work together: the window or rooflight itself, the window actuator that drives it open, and the smoke control panel that powers and monitors that actuator. Specifying any one element in isolation risks a non-compliant installation, which is why our AOV windows are supplied and tested as complete, certified units rather than loose components.
BS EN 12101-2 certification: what it actually covers
BS EN 12101-2 is the European product standard for natural smoke and heat exhaust ventilators (SHEVs). It is the standard an AOV window must be tested and certified to before it can be used in a UK smoke ventilation system, and the certification covers the complete assembly — window, frame, actuator and fixings — tested as a single unit. The resulting Declaration of Performance states the characteristics the fire engineer designs around:
- Aerodynamic free area (Aa) — the effective opening through which smoke can actually pass. It is always smaller than the physical opening, because the frame, sash geometry and actuator mechanism all reduce the usable area. Aa is the figure used in vent-sizing calculations, never the physical dimension.
- Reliability of operation (Re) — the number of open/close cycles the vent is certified to perform without failure; Re 1000 is typical for life-safety vents.
- Operation under load (SL) — continued performance under wind, and where relevant snow, loading.
- Low-temperature operation (T) — confirmation the vent still opens reliably at low ambient temperatures.
- Heat exposure (B) — the temperature and duration class the ventilator withstands while continuing to function in fire conditions.
Every Ventec AOV window is tested and certified to BS EN 12101-2 as a complete assembly, and the panel powering it is built to prEN 12101-9 with its power supply to BS EN 12101-10. Together with Approved Document B, these standards define a compliant natural smoke ventilation installation.
Stairwell vs façade applications
The right AOV window depends on where it sits in the building and what the fire strategy asks it to do.
Stairwell AOVs. The most common UK application is a vent at the head of a protected escape stair in a residential building. Under Approved Document B, blocks with a storey more than 11 m above ground level generally require smoke ventilation to the common escape stair, and an AOV at the top of the stair is the standard natural solution. Here the priority is achieving the certified free area specified in the fire strategy — commonly 1 m² — at the highest accessible point, so thermal buoyancy carries hot smoke up and out. Roof-mounted AOV roof vents and pivot AOV windows are both used in this stairwell role, often paired with a low-level air inlet to draw replacement air in at the base of the stair.
Façade applications. Where a roof-mounted vent is impractical — mid-rise façades, stairs that run against an external wall, or elevations where the architecture calls for a discreet, weather-resistant opening — a vertically mounted AOV window or AOV louvre is specified into the façade instead. Façade units must balance smoke performance with weather-tightness, thermal performance and visual integration into the window line, which is where bespoke sizing and finish options matter most. The same certified free-area logic applies: the unit must deliver the Aa the fire engineer specified, in the orientation it is actually installed.
Free area: sizing the vent correctly
The single most important number when specifying an AOV window is its certified free area. The fire strategy states a minimum — most commonly 1 m² geometric free area (GFA) for a standard residential stairwell under Approved Document B, or a specific aerodynamic free area (Aa) where a fire engineer has used a performance-based design. The AOV window you install must meet or exceed that figure in the configuration and orientation it is actually fitted.
Because Aa is always smaller than the physical opening, a window that looks large enough on a drawing can still fall short once the frame, restrictors and actuator geometry are accounted for. Always compare the certified Aa on the product’s Declaration of Performance against the fire engineer’s requirement, not the structural opening. Where a single vent cannot achieve the required area, the strategy may call for a larger bespoke unit or a roof-mounted vent instead. Our team can confirm the certified free area for any size before you order.
Glazing, frame and finish options
Because AOV windows are frequently installed in occupied, visible parts of a building, they are available in a range of glazing and finish specifications so the smoke vent can meet thermal, acoustic and aesthetic requirements without ever compromising its certified performance:
- Glazing — single, double or thermally broken double glazing for insulated façades; obscured or solar-control glass where privacy or solar gain is a concern; polycarbonate infill for impact resistance on rooflight applications.
- Frame material and finish — powder-coated aluminium to any RAL colour, anodised, or dual-colour finishes (different internal and external colours) to match curtain walling and adjacent window lines.
- Thermal performance — thermally broken profiles and insulated infills for AOV windows that also form part of the building envelope, helping the façade meet its U-value targets while remaining a certified smoke vent.
- Bespoke sizing — our Ventec ELITE and VELO ranges are engineered to project-specific dimensions where standard sizes will not fit the structural opening or achieve the required free area.
Finish and glazing choices never override certification: each configuration we offer is covered by the relevant BS EN 12101-2 test evidence for that size and build-up.
Actuator and control-panel integration
An AOV window is only as reliable as the actuator that drives it and the panel that powers it. Ventec AOV windows are supplied with an integrated window actuator — chain, linear or rack, chosen according to the sash weight, the stroke needed to reach full free area, and the opening geometry — so the vent reaches its certified opening every time it operates.
That actuator runs on 24V DC and is powered and monitored by a smoke control panel such as the Ventec O Range 7. The panel interfaces with the building’s fire alarm, opens the vent automatically on fire detection, and holds the system on 72-hour battery standby so the AOV still operates during a mains failure. A firefighter override switch at the building entrance gives the fire service manual control. Specifying the window, actuator and control panel together — as one designed system rather than three separate purchases — is what keeps the installation compliant and makes commissioning straightforward.
Choosing and specifying your AOV windows
When specifying AOV windows for a project, work outwards from the fire strategy: confirm the required certified free area, the mounting position (roof, façade or rooflight), the actuator stroke needed to achieve full opening, and the control and power arrangement that ties the vents back to the fire alarm. Our technical team can match a Ventec AOV window, window actuator and smoke control panel to your fire engineer’s specification and confirm the certification covers the exact size and configuration you need.
For product selection and technical support, call our team on 01202 725 689.