AOV Roof Vents
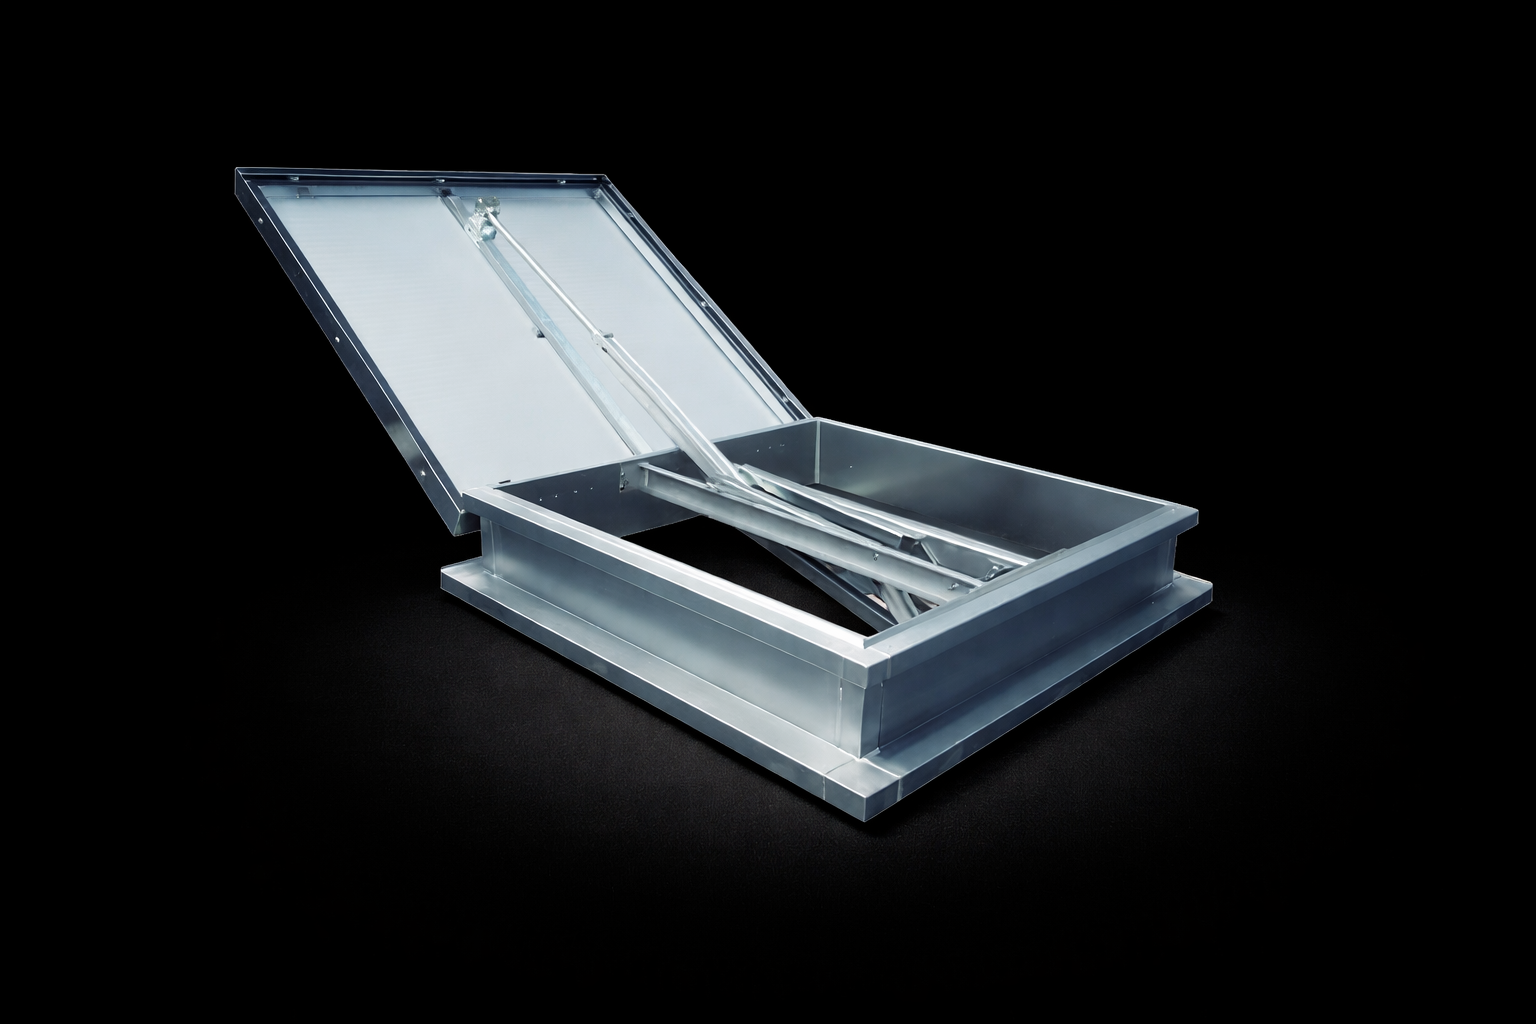
VentecAOV OSTRO
140° opening single-leaf natural smoke ventilator up to 2.5m² GFA. For flat and pitched roofs. EN 12101-2 certified with 24V actuator. Vent Trade.
- up to 2.5m²
- Roof 140° opening
- 24v
- Poly, insulated or dome
Natural & Powered Roof Vents: From 1.0m² GFA Upwards, Tested & Certified
Product Overview
AOV roof vents open automatically on fire alarm activation to release smoke and hot gases from the building, maintaining tenable conditions at lower levels while evacuation and firefighting are underway. Vent Trade supplies Ventec roof vents and louvre units for flat and pitched roof applications: including single-leaf vents, continuous rooflights, and high-free-area louvre systems: all designed and tested to BS EN 12101-2.
140° opening single-leaf natural smoke ventilator up to 2.5m² GFA. For flat and pitched roofs. EN 12101-2 certified with 24V actuator. Vent Trade.
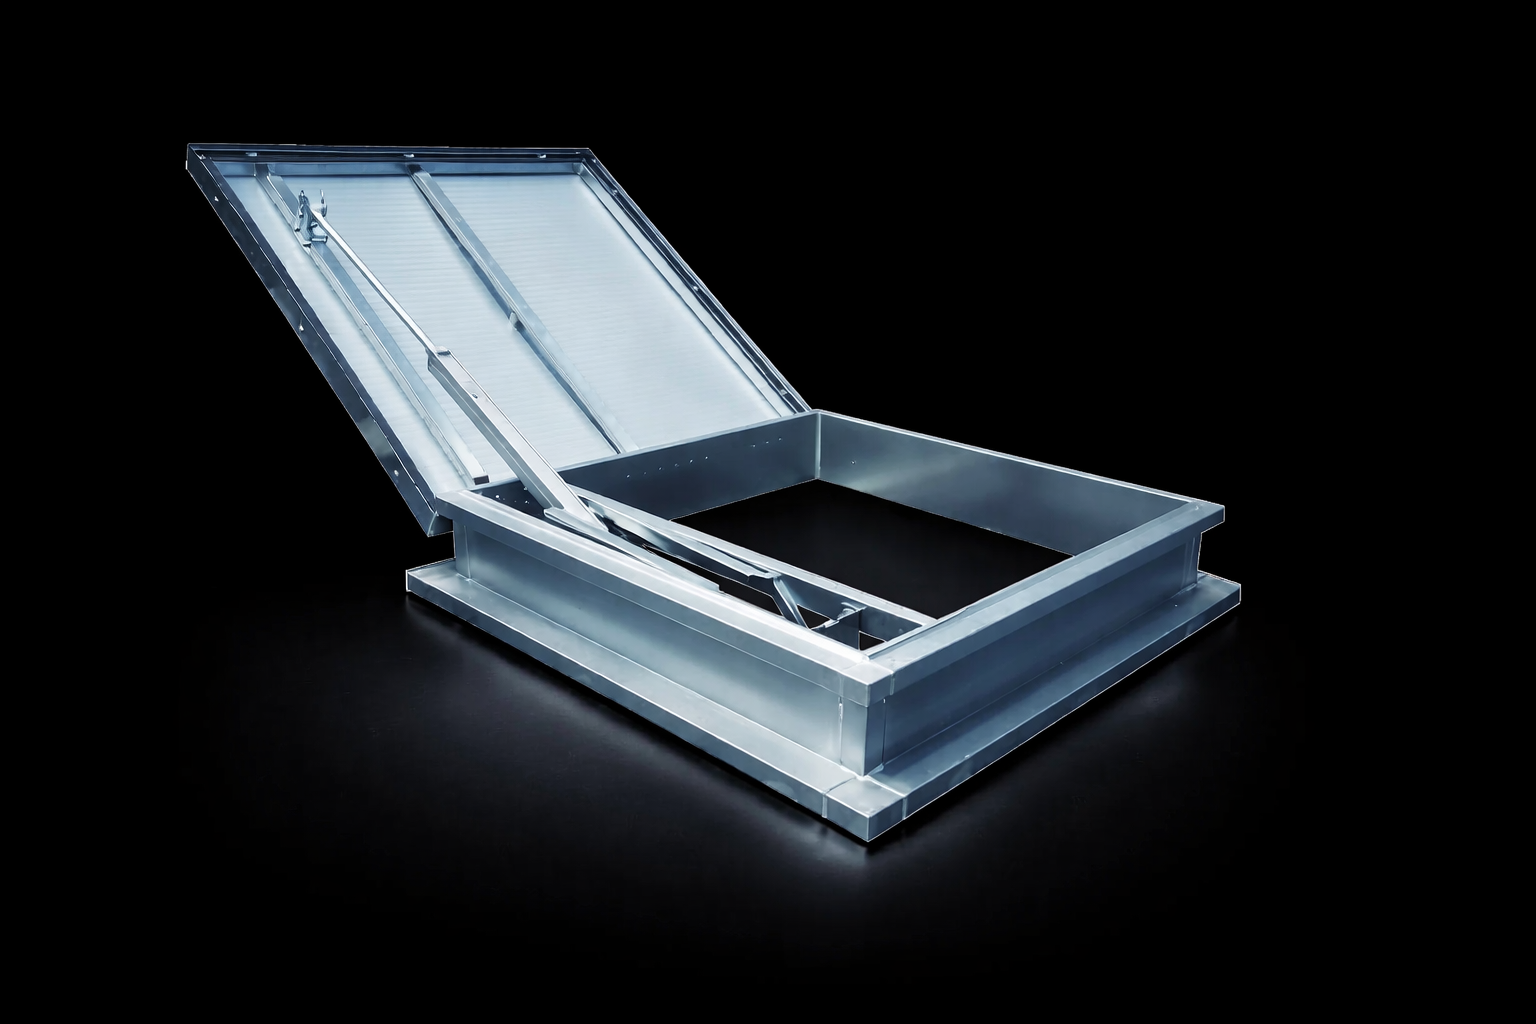
140° opening smoke ventilator with roof access capability up to 2.5m² GFA. Offset 24v actuator for safe maintenance access. BS EN 12101-2 certified 140° opening
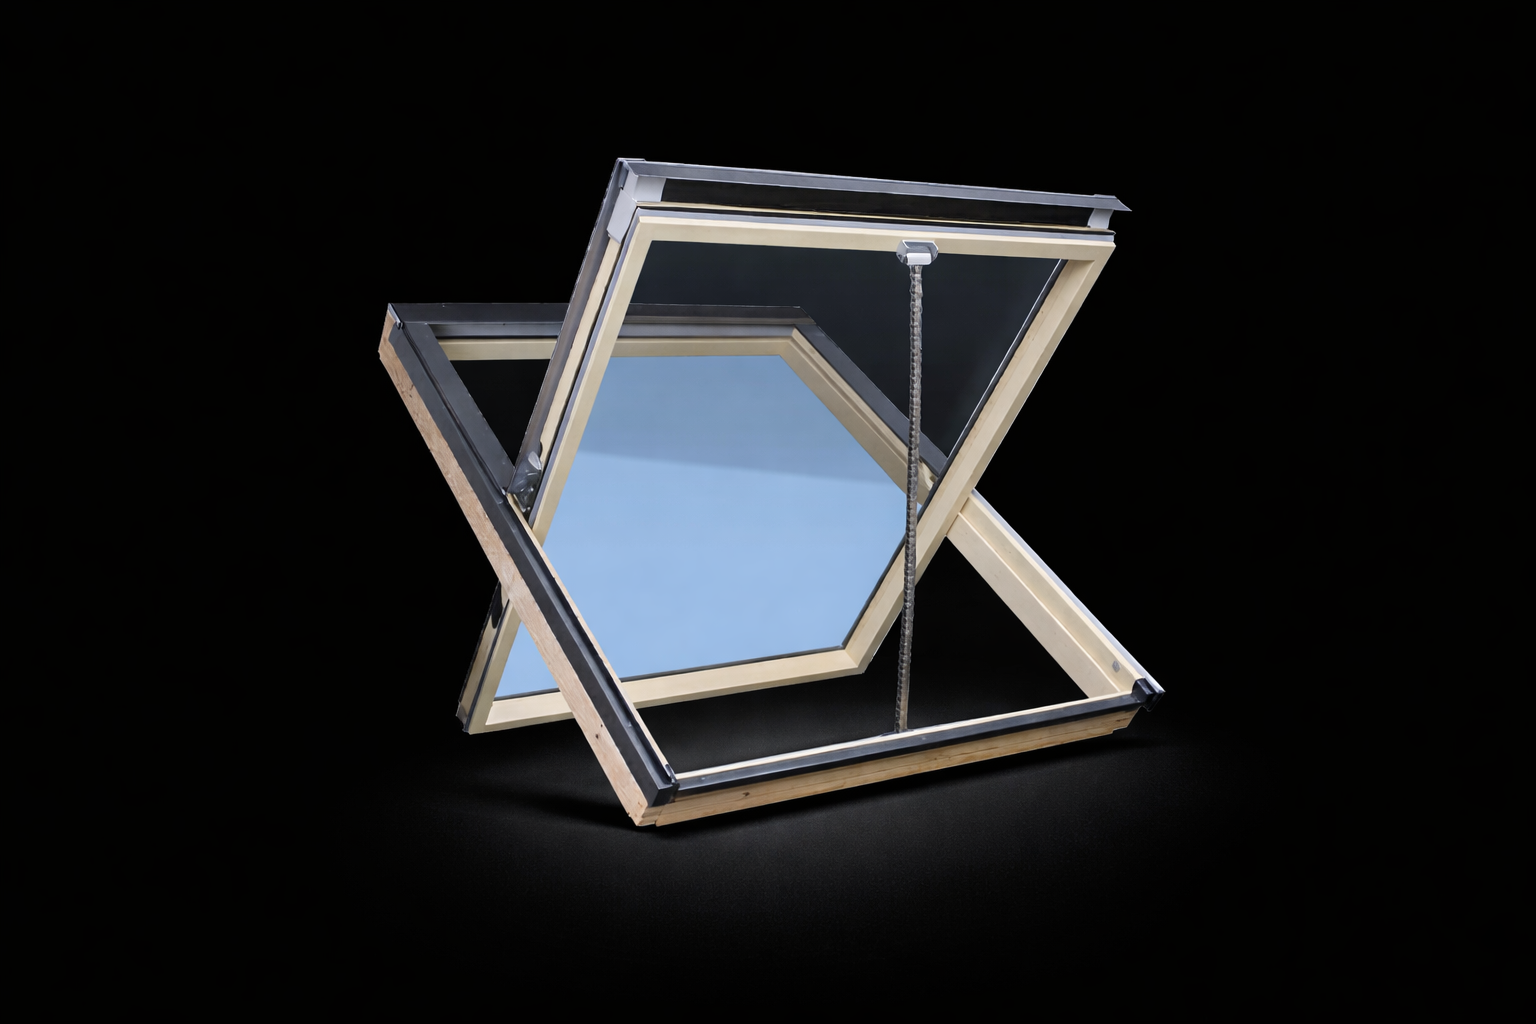
Centre-pivot EN 12101-2 smoke ventilation roof window with integrated actuator and 90° opening. Up to 2.5m² GFA. For stairwells and corridors.
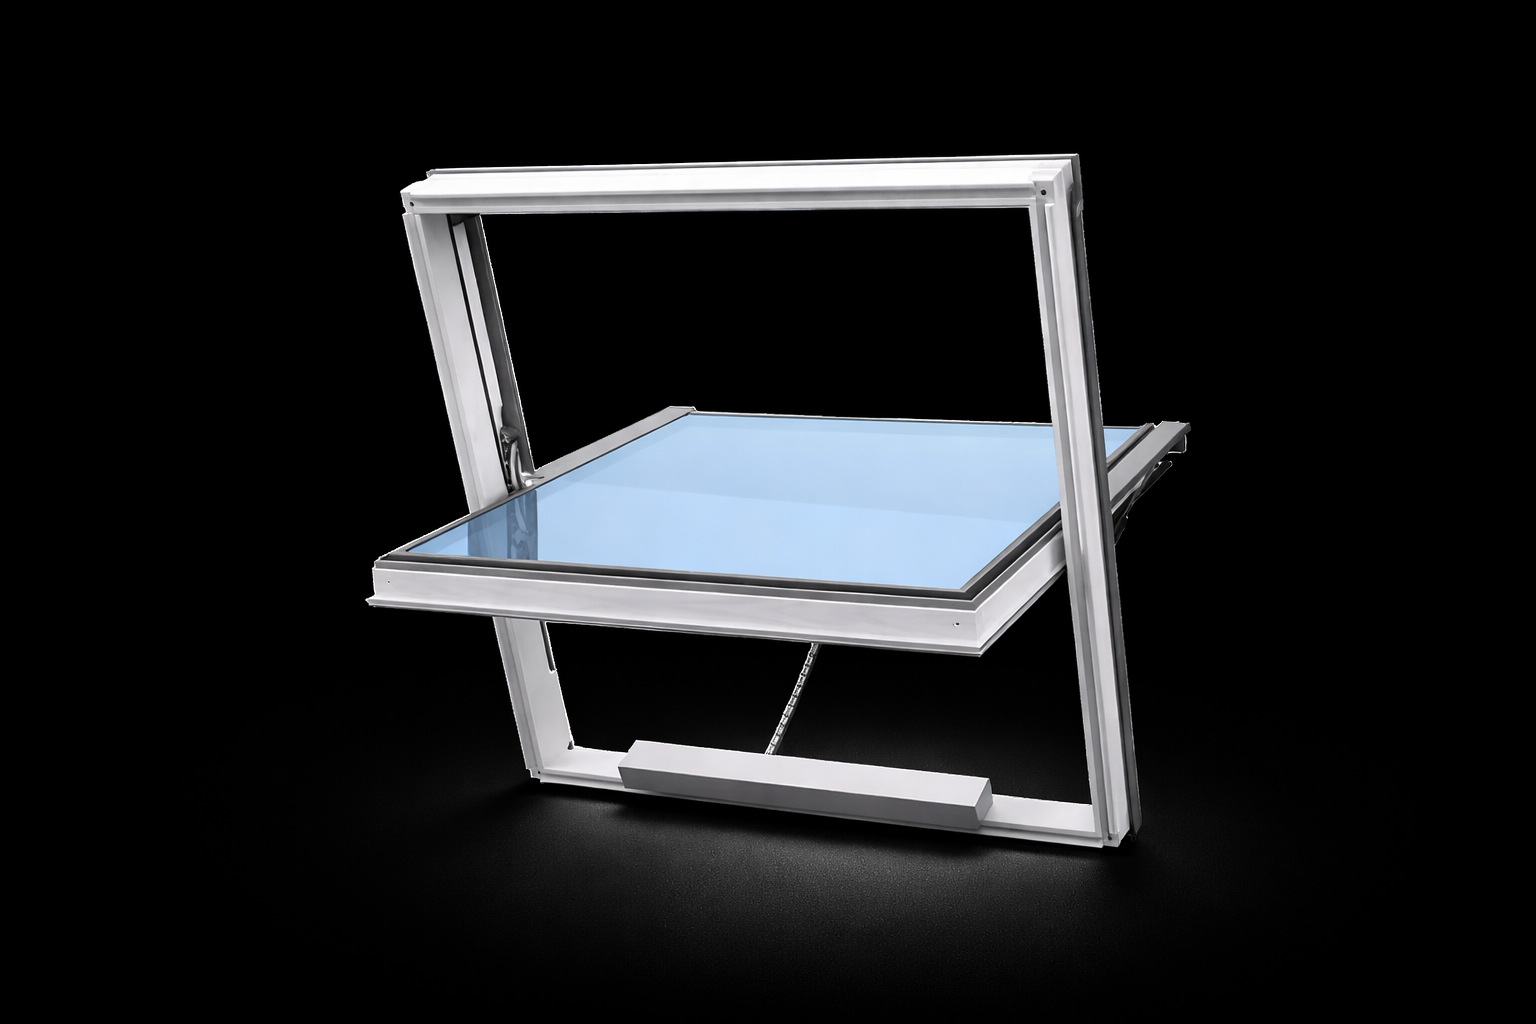
Centre-pivot EN 12101-2 smoke ventilation roof window with integrated 24V actuator. Standard 1m² GFA. Thermally broken aluminium frame. In stock.
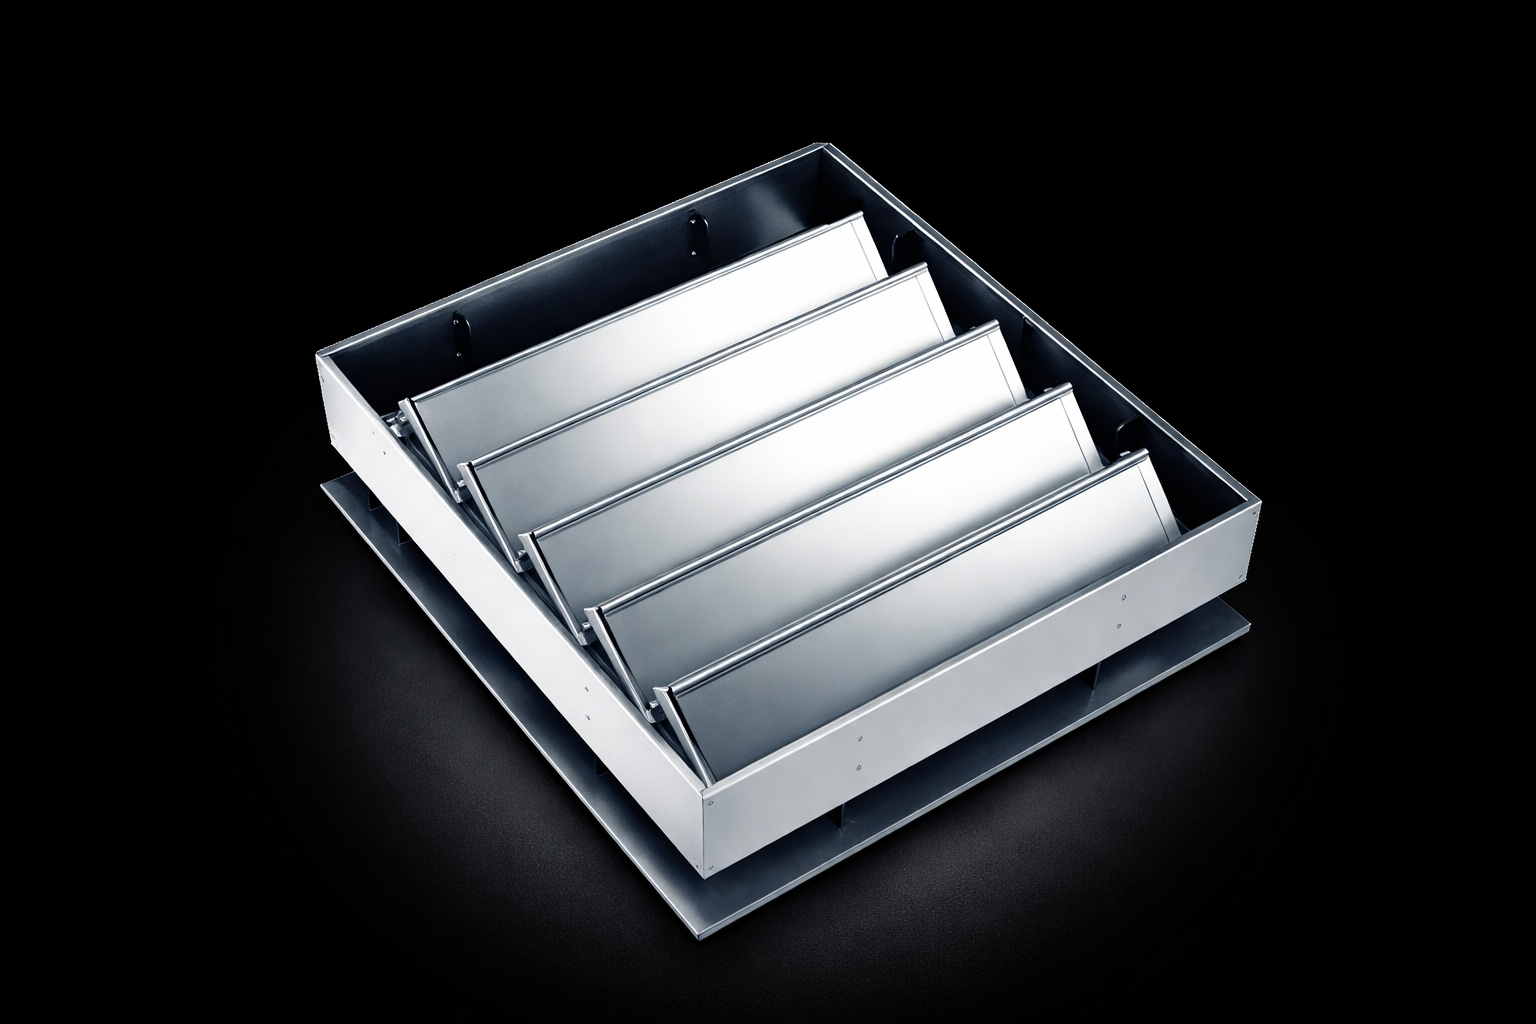
Compact multi-blade smoke exhaust louvre up to 1.92m² GFA. Roof or facade mount with 24v actuator. BS EN 12101-2 certified.
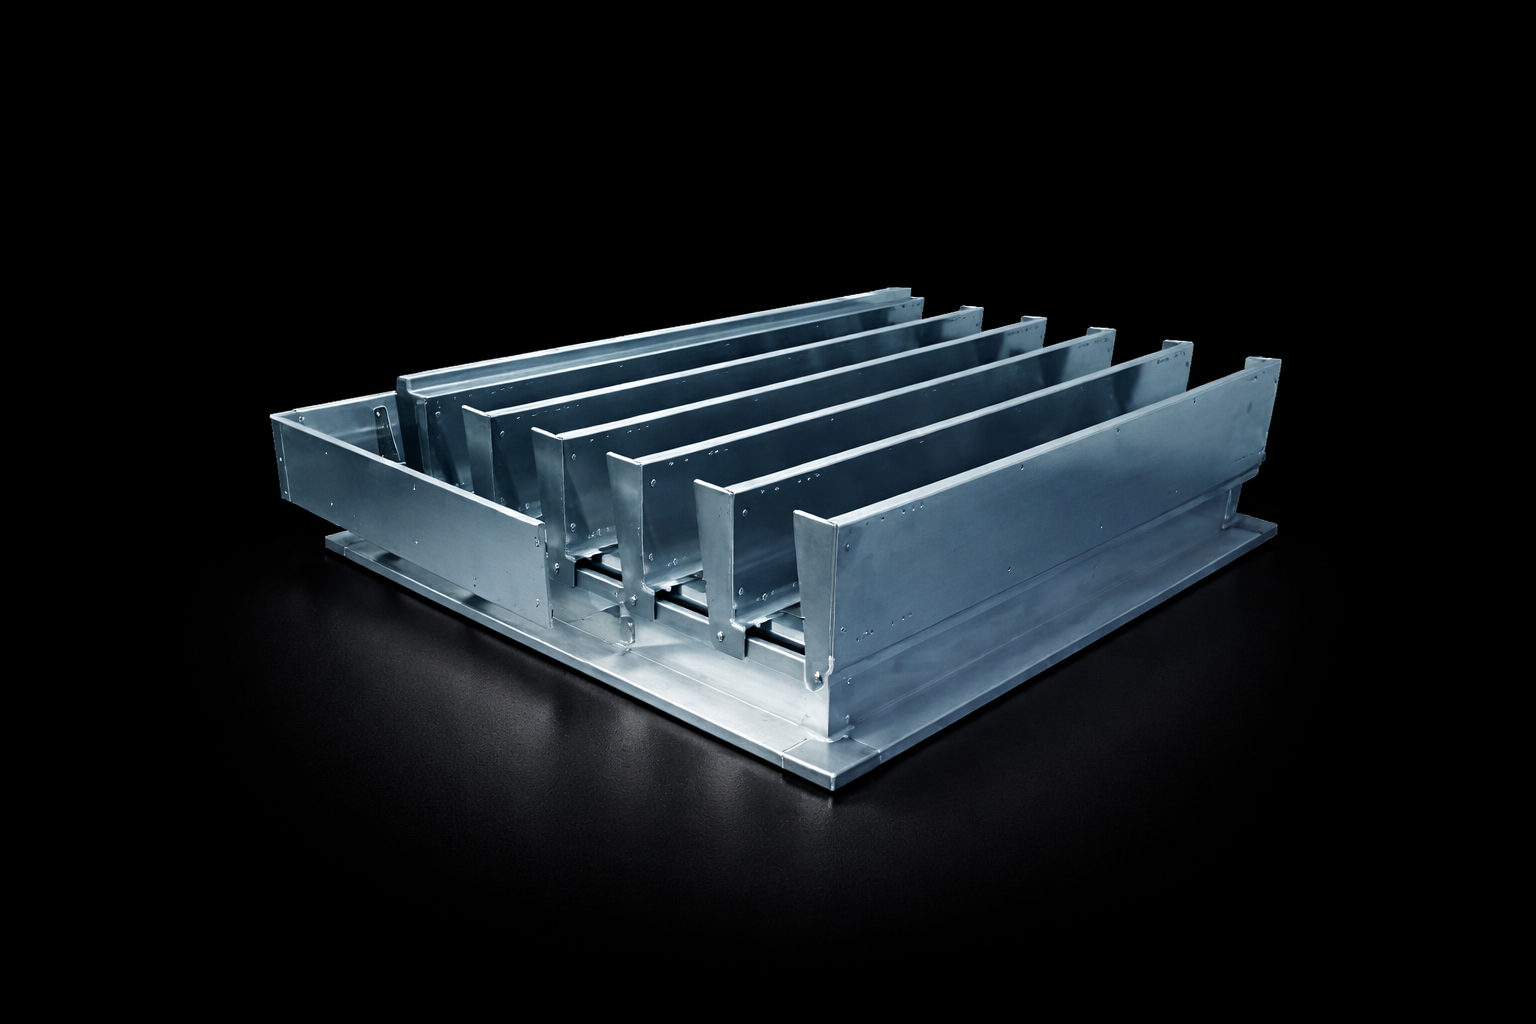
High-performance multi-blade smoke exhaust louvre up to 9.5m². Roof or facade mount with 24v actuator. BS EN 12101-2 certified.
Ventec AOV roof vents for flat and pitched roof smoke extract, tested to BS EN 12101-2. Single-leaf and double-leaf vents, continuous rooflights, and louvre units stocked for next-day despatch.
For product selection and free area calculations, call our technical team on 01202 725 689.
An AOV roof vent is a motorised rooflight or vent unit installed on flat or pitched roofs that opens automatically in the event of a fire to release smoke and hot gases from the building. The vent is fitted with an electric actuator (typically a 24V DC chain or linear actuator) connected to a smoke control panel that receives activation signals from the building’s fire alarm system.
When a fire is detected, the panel powers the actuator to open the vent to its full certified geometric free area, allowing smoke to escape through thermal buoyancy. AOV roof vents are a critical component of natural smoke ventilation systems, providing the primary exhaust point for stairwell, corridor, and atrium smoke control strategies.
In the UK, AOV roof vents must be tested and certified to BS EN 12101-2 as complete natural smoke and heat exhaust ventilators. Vent Trade supplies the Ventec range of roof vents designed specifically for compliant smoke ventilation installations.
Selecting the correct AOV roof vent requires matching the product to the fire strategy requirements, roof construction, and site conditions. The primary specification parameter is certified geometric free area (the unobstructed opening area through which smoke escapes), which must meet or exceed the value specified in the fire engineering design or prescribed by Approved Document B.
The vent type depends on roof configuration: flat roofs typically use pivot or centre-pivot rooflights, while pitched roofs may use pivot windows designed for inclined installation. Consider the roof pitch, available structural opening dimensions, weatherproofing requirements, and access for maintenance.
For large smoke extract requirements, multi-blade louvre units may provide greater certified free area within a smaller overall footprint. Confirm that the actuator stroke achieves the required opening and that the vent’s thermal classification matches the fire strategy requirements. Always verify that the product certification covers the specific size and configuration being installed.
AOV roof vents used in UK smoke ventilation systems must be tested and certified to BS EN 12101-2, the European standard for natural smoke and heat exhaust ventilators. This standard covers the complete vent assembly (rooflight, frame, actuator, and fixings) tested as a unit to verify certified geometric free area, aerodynamic performance, thermal classification, reliability under fire conditions, and resistance to environmental loads including wind and snow.
The smoke control panel powering the vent is built to prEN 12101-9, with its power supply to BS EN 12101-10. The firefighter override switch is built to align with prEN 12101-9. The overall installation must satisfy the requirements of Approved Document B of the Building Regulations in England, with equivalent provisions in Scotland and Wales.
Additional relevant standards include BS 7346-8 for maintenance of smoke control systems. All Ventec AOV roof vents are tested and certified to BS EN 12101-2 with full test documentation available for building control submissions.
AOV roof vents are most commonly installed at the head of protected escape stairwells in multi-storey residential buildings, where they provide the primary smoke exhaust point for stairwell smoke ventilation systems. Approved Document B requires smoke ventilation for escape stairs in buildings above certain height thresholds, and roof-mounted AOVs are the standard solution where the stair terminates at roof level.
They are also installed on the roofs of corridors, lobbies, and covered walkways where the fire strategy requires vertical smoke extract. In commercial and public buildings, AOV roof vents are used on atria, covered courtyards, shopping centres, and large enclosed spaces where natural smoke ventilation is the selected strategy.
The vent is positioned at the highest point of the space to maximise the benefit of thermal buoyancy: hot smoke rises naturally to the roof level and exits through the open vent, drawing fresh air in through lower-level openings to maintain tenable conditions below.
AOV roof vents are life-safety devices and require regular inspection and functional testing to ensure reliable operation during a fire emergency. BS 7346-8 recommends weekly visual inspections to check for obstructions, physical damage, debris accumulation on the roof surface around the vent, and any signs of water ingress or seal deterioration.
Monthly functional tests should include full open and close cycling of the vent, with verification that the actuator achieves the full specified stroke and the vent reaches its certified open position. The actuator, hinges, seals, and weatherproofing gaskets should be inspected for wear and degradation, particularly on units exposed to UV radiation and extreme weather.
A comprehensive annual service by a competent engineer is recommended, covering actuator force and stroke verification, electrical connection testing, hinge lubrication where specified, and assessment of the rooflight glazing or panel condition. All maintenance must be documented in the building’s fire safety management log.