Skip to content

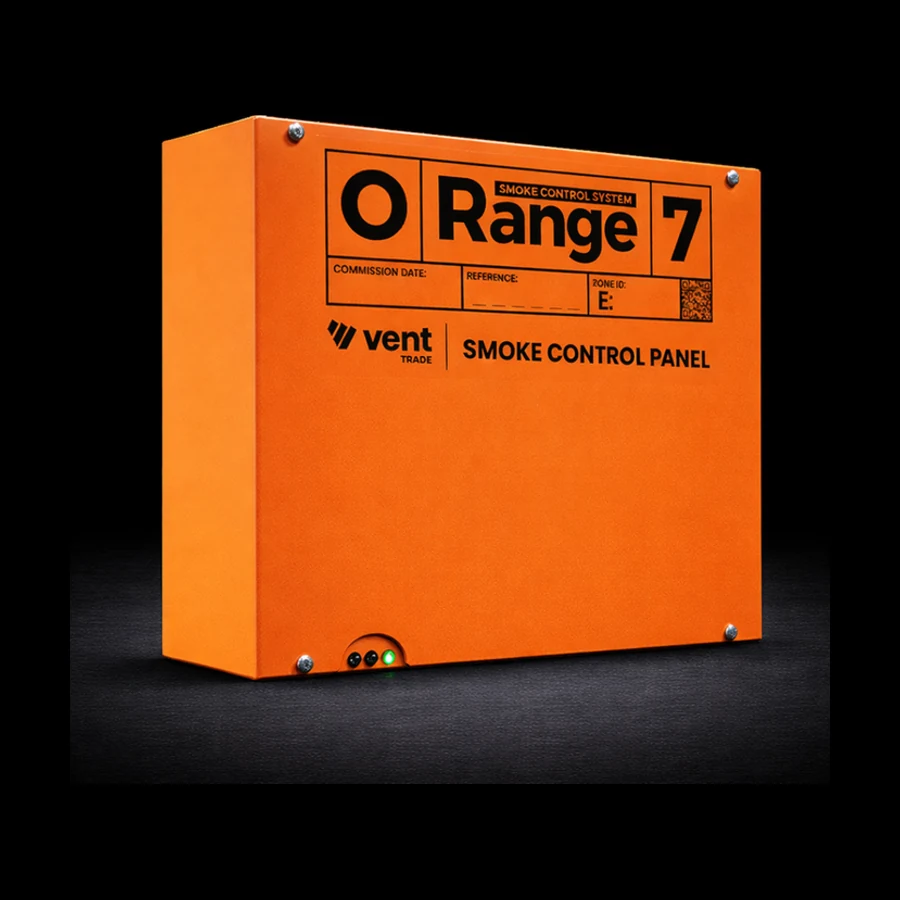
🔥O Range Smoke Control Panel - FSM Awards Shortlist: Fire Innovation of the Year!Discover More →

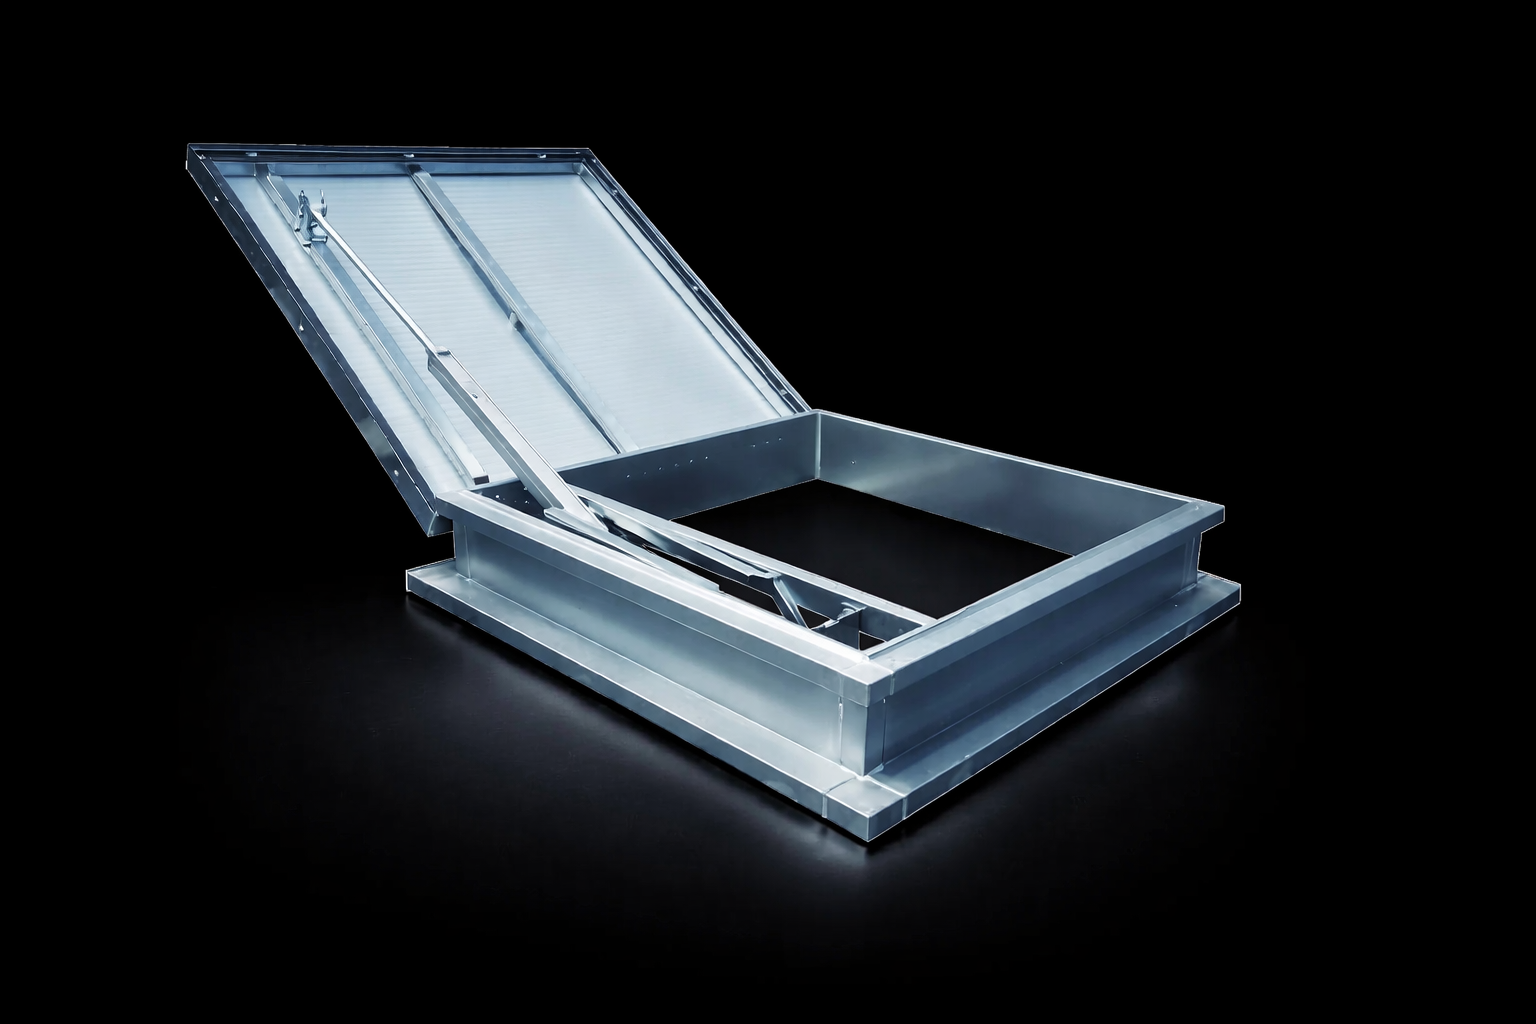
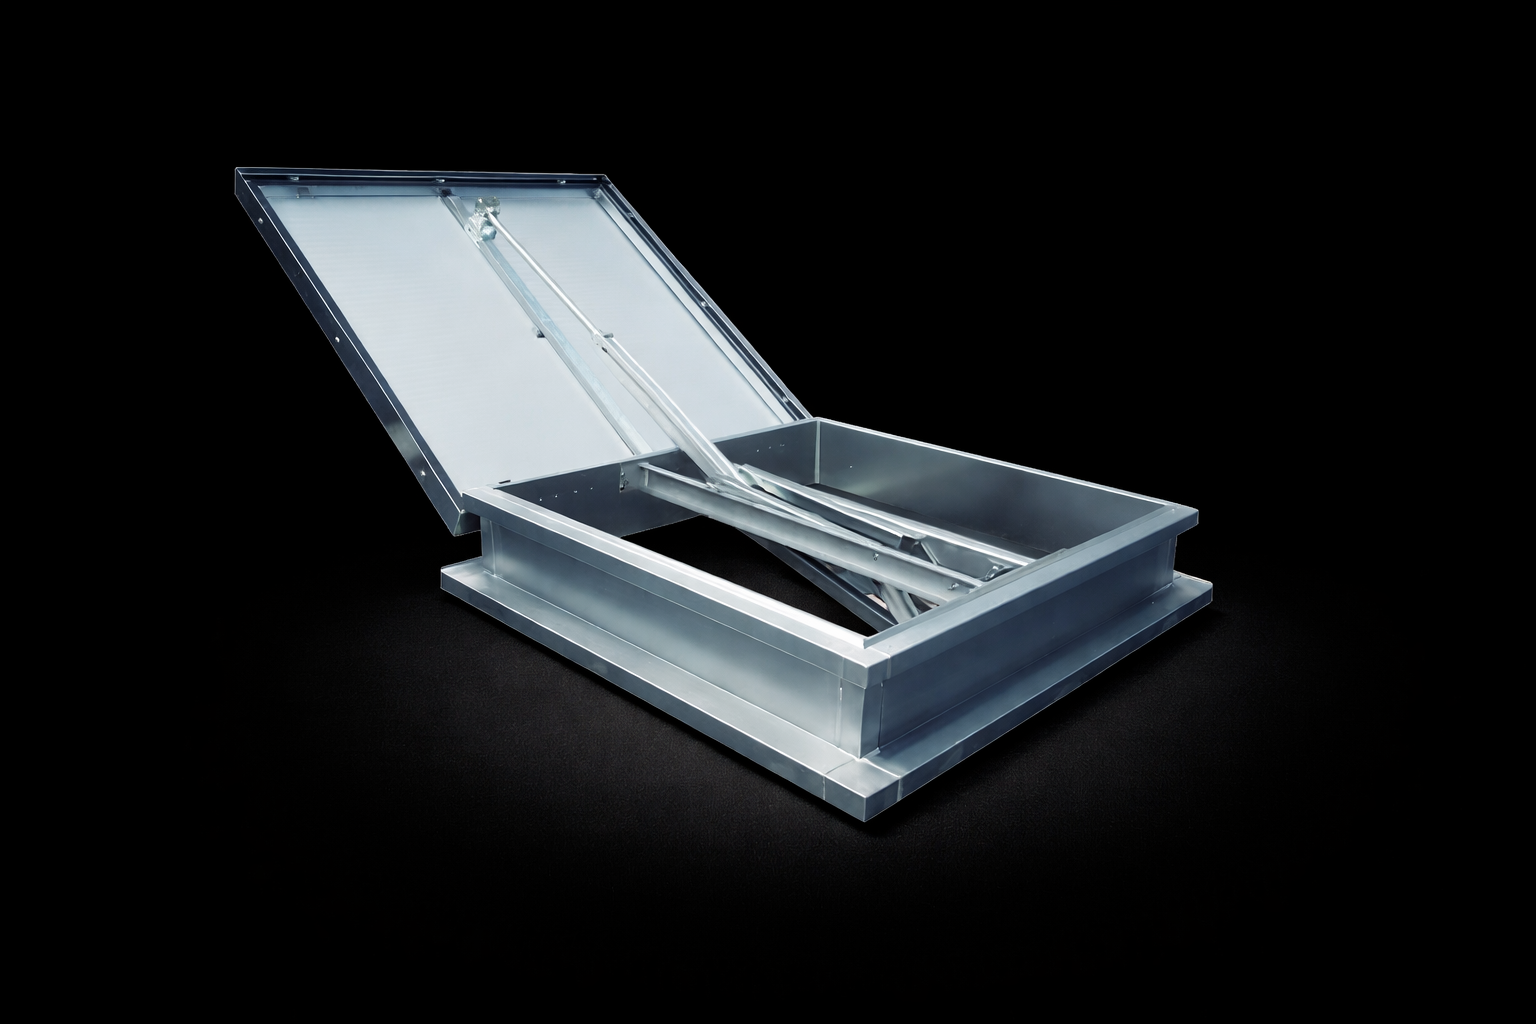
Ventec AOV OSTRO

up to 2.5m²GFA
Roof 140° openingsingle-leaf
24vvoltage
Poly, insulated or domelid options

Why Choose the Ventec OSTRO

Smoke Ventilation

Certified to BS EN 12101-2 for natural smoke and heat exhaust ventilation. 140° opening angle delivers 1.06m² geometric free area for stairwell and corridor applications.

Document L Compliant

Meets Approved Document L thermal performance requirements as standard, ensuring compliance with energy efficiency regulations without additional components.

Versatile Application

Suitable for flat and pitched roofs across production halls, logistics centres, public buildings, commercial properties and residential developments.

Key Features

140° Opening Angle

Single-leaf design opens to 140° for maximum smoke and heat dispersal. Rapid opening in under 60 seconds for emergency smoke ventilation.

Flat and Pitched Roofs

Installs on flat and pitched roofs up to 15° with standard or bespoke sizing. Suitable for commercial, industrial and residential buildings.

Document L Compliant

Meets Approved Document L thermal performance requirements, ensuring energy efficiency compliance alongside smoke ventilation capability.

Galvanised Steel Base

Robust galvanised steel base construction with turn-down flange and drip cap for secure, weather-resistant roof integration.

Opal Polycarbonate Lid

Standard 10mm opal polycarbonate lid provides light diffusion and strength. Clear, 20mm and 25mm lid options available on request.

Dual Purpose

Delivers both emergency smoke extraction and daily environmental ventilation in a single unit, compatible with 400 Series, O Range and 1000-G controllers.

Choose Your Configuration

Standard

1.06m² GFA

Standard in-stock size with 1100mm x 1100mm structural opening. Opal 10mm polycarbonate lid. Galvanised steel base with 200mm upstand height.

Bespoke

Custom Sizes

Non-standard sizes available on request. Alternative lid options include clear polycarbonate, dome options and sandwich panel configurations.

Certifications & Compliance

BS EN 12101-2

Certified for natural smoke and heat exhaust ventilation systems. Independently tested and verified for UK smoke ventilation standards.

Approved Document L

Compliant with Approved Document L thermal performance requirements for energy efficiency in new and refurbished buildings.

Regular Servicing Required

Smoke ventilation systems require regular testing and record-keeping by authorised, competent persons. Servicing by accredited and certified smoke vent engineers only.

Need Some Help?

We have a team of ventilation specialists on hand to help guide you towards selecting and customising your system.

Call us: 01202 725 485

Email us: info@vent-trade.co.uk

Technical Specifications

Performance

  • Geometric Free Area: 1.06m²
  • Certification: BS EN 12101-2
  • Compliance: Approved Document L
  • Maximum Opening Angle: 140°
  • Opening Time: < 60 seconds
  • Snow Load: SL 250
  • Wind Load: WL 1500
  • Resistance Temp High: B 300 (300°C)

Electrical

  • Operating Voltage: 24Vdc
  • Cable Cores: 2 Core + Earth

Physical

  • Structural Opening: 1100mm(W) x 1100mm(L)
  • Base Material: Galvanised steel
  • Base Height: 200mm
  • Lid: 10mm opal polycarbonate (standard)
  • Roof Pitch: Flat to 15°