AOV Roof Vents
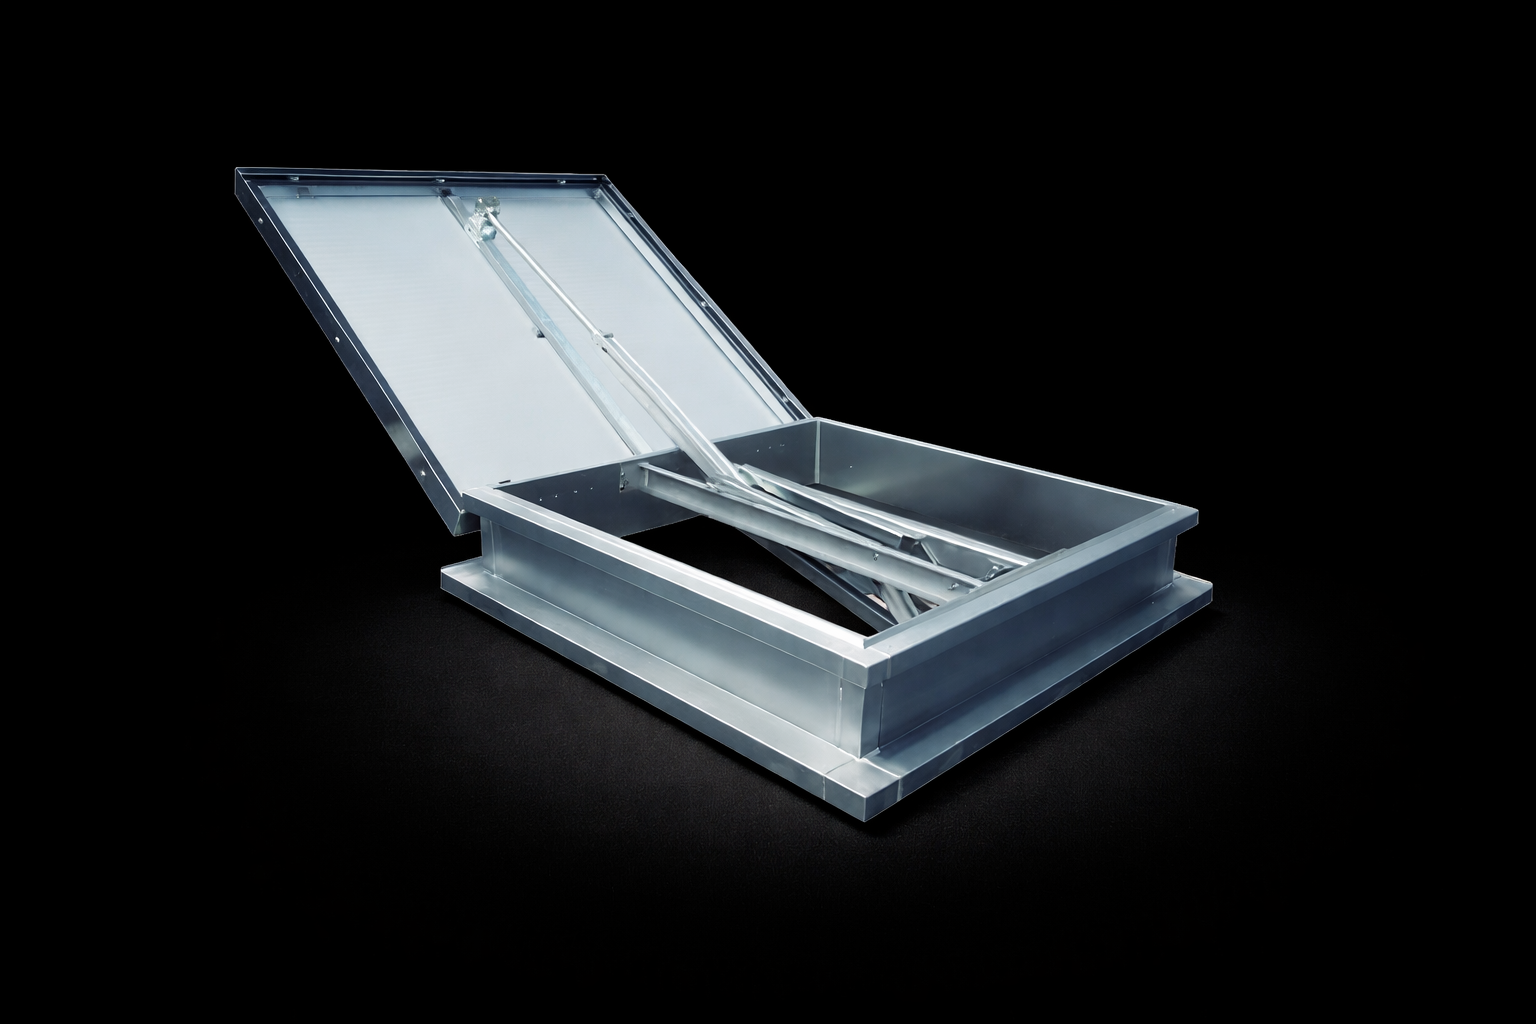
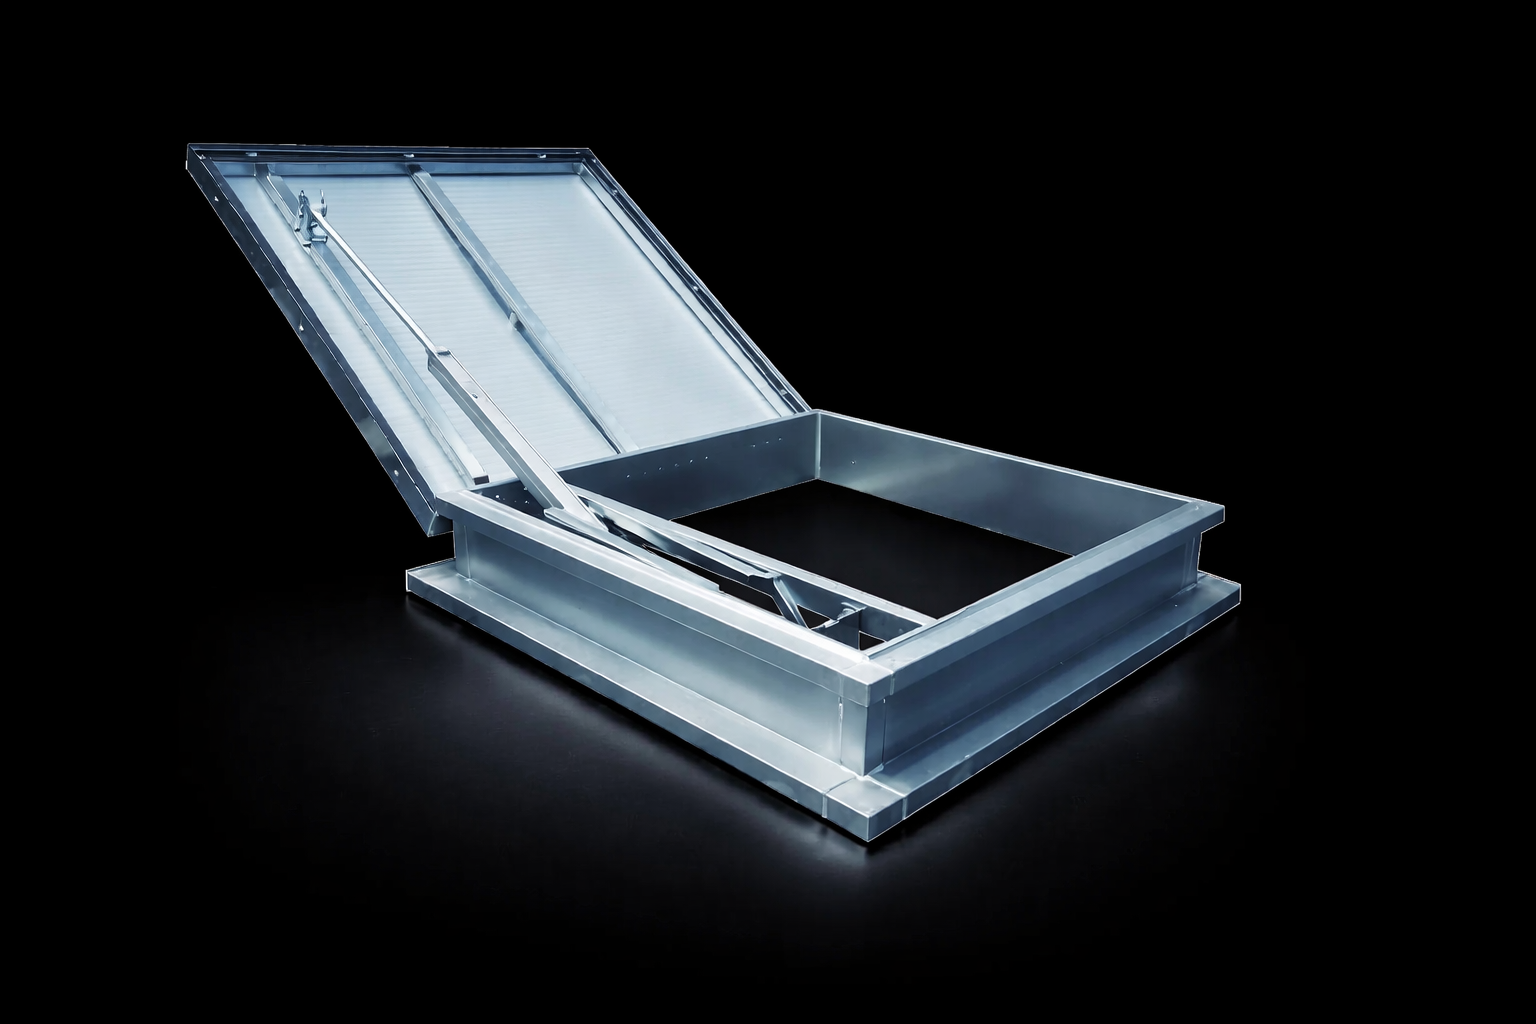
VentecAOV OSTRO
140° opening single-leaf natural smoke ventilator up to 2.5m² GFA. For flat and pitched roofs. EN 12101-2 certified with 24V actuator. Vent Trade.
- up to 2.5m²
- Roof 140° opening
- 24v
- Poly, insulated or dome
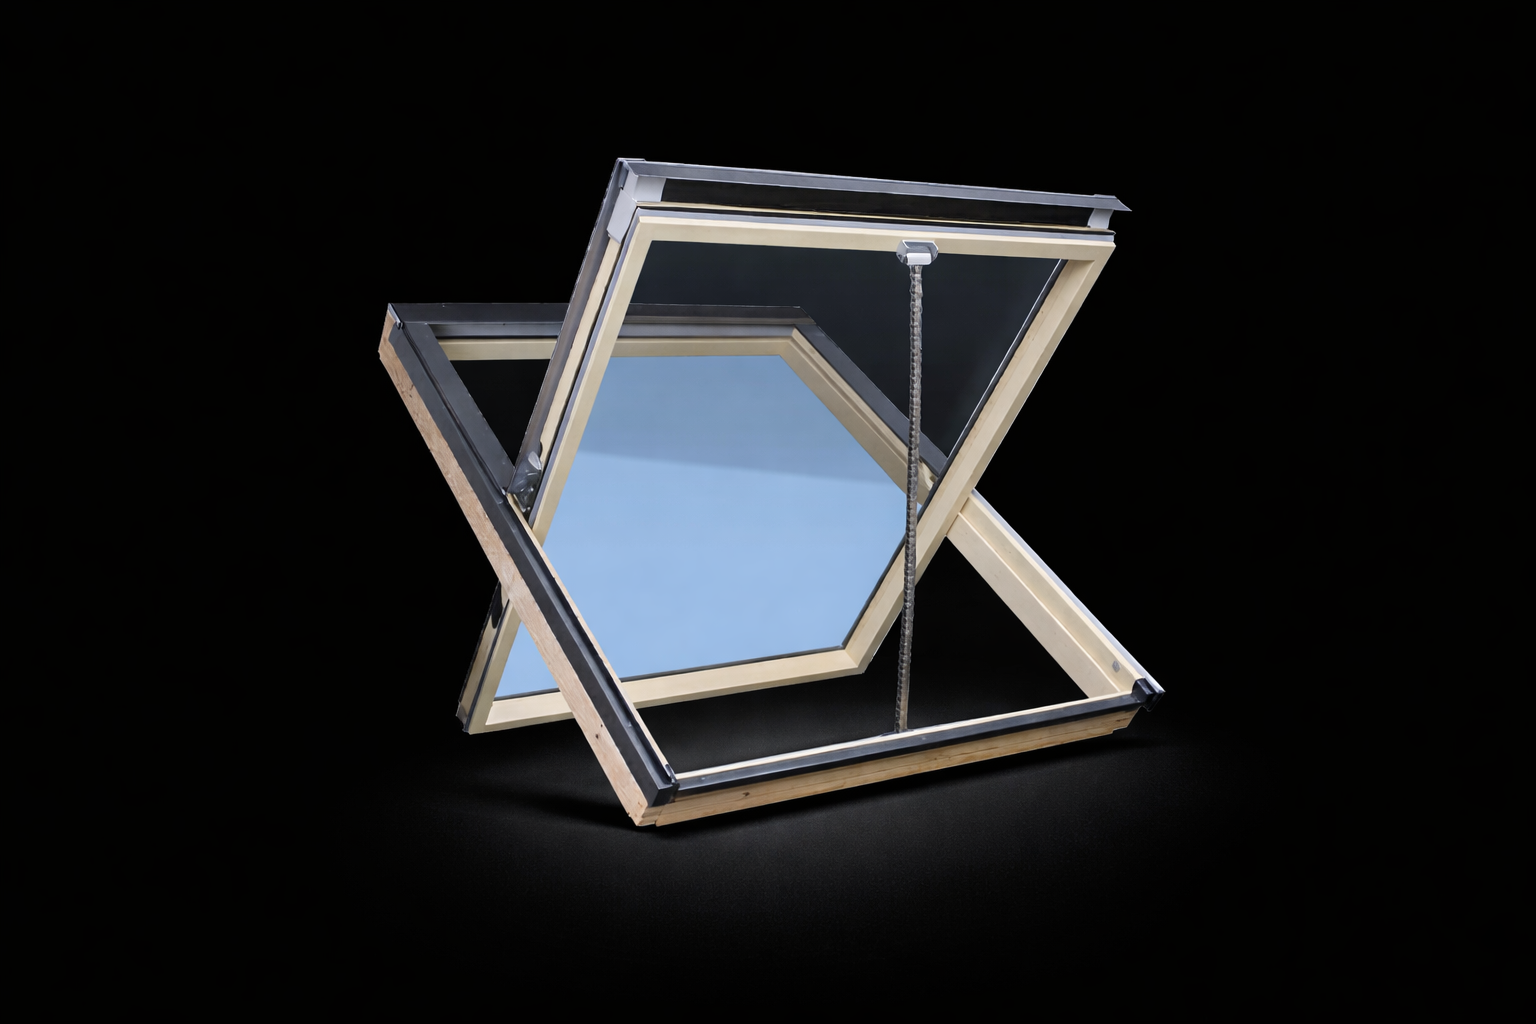
Combines certified BS EN 12101-2 smoke ventilation with safe roof access capability. Offset actuator design enables full lid opening for maintenance personnel.
U-value of 2.92 W/m²K meets Approved Document L thermal performance requirements. Insulation options allow customisation to project-specific thermal targets.
Suitable for flat and pitched roofs up to 15° across production halls, logistics centres, public buildings, commercial properties and residential developments.
Side-positioned 24Vdc actuator allows the lid to be fully opened for safe maintenance access to the roof, combining ventilation with practical functionality.
Single-leaf design opens to 140° for maximum smoke and heat dispersal. Rapid opening in under 60 seconds for emergency smoke ventilation.
Overall U-value of 2.92 W/m²K meets Approved Document L thermal performance requirements, ensuring energy efficiency compliance.
200mm high straight base made from 1.25mm thick galvanised steel sheet with circumferential strip for secure roof integration and ease of installation.
Standard 10mm opal polycarbonate lid. Options include clear polycarbonate, 20mm and 25mm thicknesses, dome configurations and sandwich panel lids.
Thermal insulation type and thickness adjustable to individual requirements. Standard 30mm PIR panel insulation with mineral wool option. RAL colour finishes available.
Standard in-stock size with 1100mm x 1100mm structural opening. 10mm opal polycarbonate lid. 30mm PIR insulated galvanised steel base. Weight approx. 100 kg.
Non-standard sizes, lid options and base insulation configurations available on request. Flange profile customisable to suit various roofing types.
Certified for natural smoke and heat exhaust ventilation systems. Independently tested and verified for UK smoke ventilation standards.
Compliant with Approved Document L thermal performance requirements with U-value of 2.92 W/m²K for the standard configuration.
Smoke ventilation systems require regular testing and record-keeping by authorised, competent persons. Servicing by accredited and certified smoke vent engineers only.
We have a team of ventilation specialists on hand to help guide you towards selecting and customising your system.
Call us: 01202 725 485
Email us: info@vent-trade.co.uk
140° opening single-leaf natural smoke ventilator up to 2.5m² GFA. For flat and pitched roofs. EN 12101-2 certified with 24V actuator. Vent Trade.
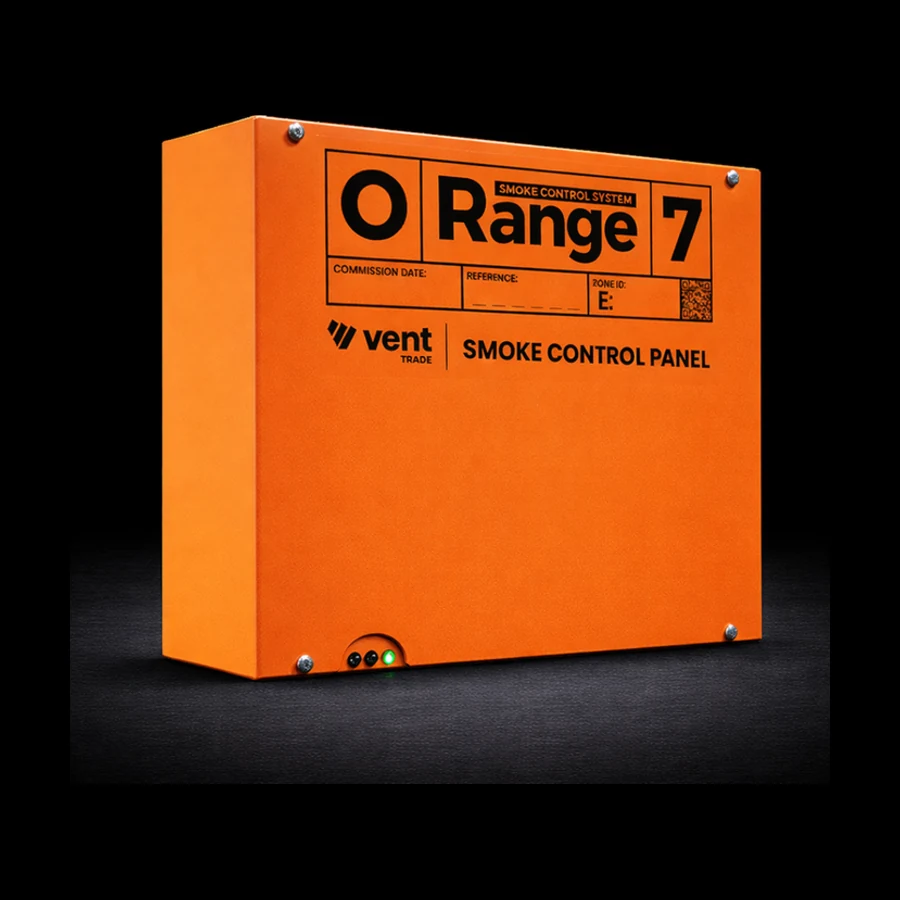
Certified smoke control panel for single stairwell to 60-zone networked systems. 24V 7A output with 72-hour battery backup. EN 12101-10 compliant.
Centre-pivot EN 12101-2 smoke ventilation roof window with integrated actuator and 90° opening. Up to 2.5m² GFA. For stairwells and corridors.