For warehouse and storage buildings
Smoke and heat venting for high-bay warehouses
High racking lets fire climb fast and fill a roof with smoke. We supply the SHEVs, barriers, inlets and controls that pull it out and keep escape routes usable.
Before you specify
Seven questions you ask. Seven straight answers from us.
The questions contractors, M&E subcontractors and fire engineers put to us before specifying natural smoke ventilation for a warehouse or storage building.
You ask
Which standards cover a natural smoke and heat exhaust system in a warehouse?
Our answer
The roof ventilators are tested and marked to BS EN 12101-2. Reservoir sizing, vent free areas and inlet air follow BS 7346-4, with Approved Document B setting the fire safety objectives.
You ask
Can you supply the AOV roof vents, smoke curtains and controls as one package?
Our answer
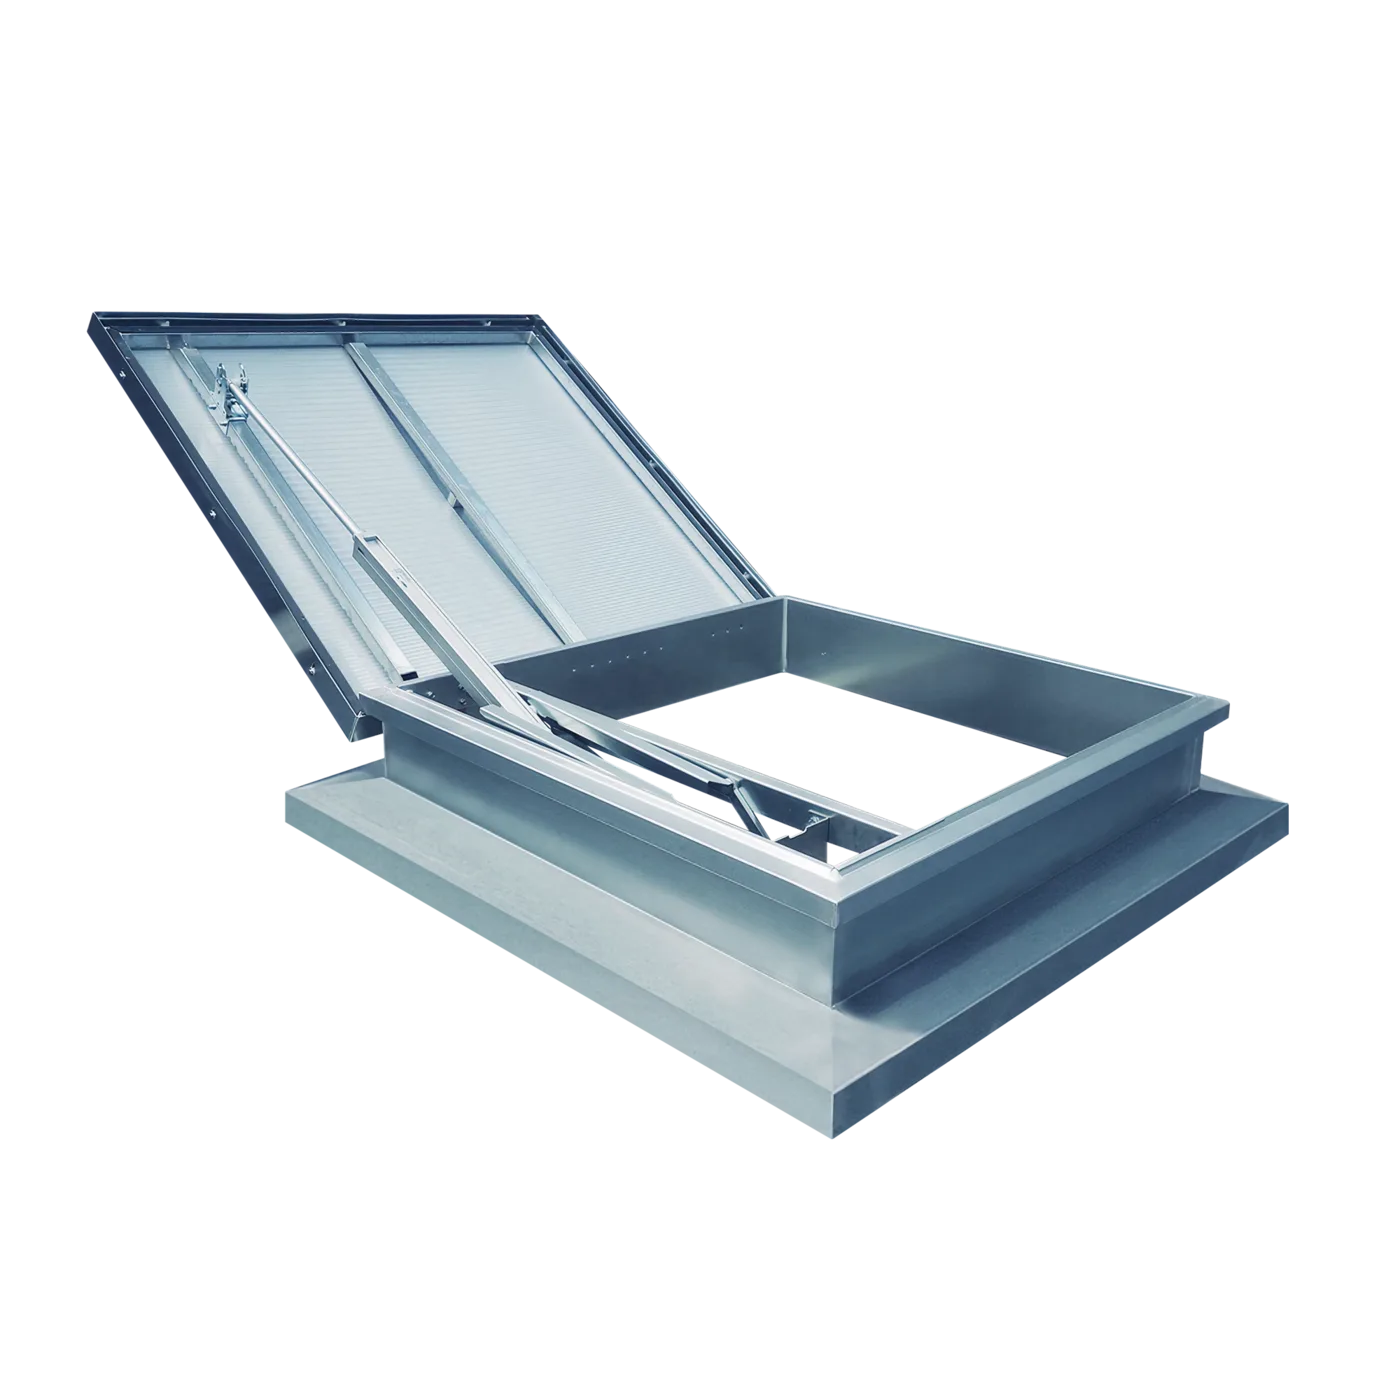
YesWe stock natural AOV roof ventilators to BS EN 12101-2, smoke curtains that form the roof reservoirs, low-level inlet louvres and O Range control panels, so the whole SHEVS comes from one supplier.
You ask
Do we need low-level inlet air, and can you supply it?
Our answer
YesA natural SHEVS only exhausts smoke if replacement air enters at low level, so the design needs inlet free area matched to the roof vents, and we supply the inlet louvres and actuators to suit.
You ask
Our fire strategy uses the SHEVS as a compensatory feature for extended travel distances. Can you support that?
Our answer
YesWhen ventilation clears the roof reservoir to keep escape routes tenable, the vent areas and curtain drops have to match the fire engineer's figures, and we size the system to the BS 7346-4 design the strategy depends on.
You ask
How does the smoke ventilation coordinate with the sprinkler system?
Our answer
In sprinklered warehouses the reservoir depth and vent timing are set so ventilation works with the sprinklers rather than against them, often holding the vents until sprinkler activation. We build that cause-and-effect into the O Range panel to match the strategy.
You ask
What are your lead times for a high-bay job?
Our answer
Standard roof vents, inlet louvres, smoke curtains and control panels ship next day from over £1m of stock. Larger bespoke ventilator runs for high racking we confirm at the point of order.
You ask
Do you provide reservoir calculations and commissioning?
Our answer
YesOur team offers design support to size the smoke reservoirs, vent free areas and inlet air to BS 7346-4, then commissioning and ongoing maintenance once the system is installed.
The challenge
What warehouse smoke control has to handle
Big sheds carry more fire load than most buildings and far more open floor. Racking, height and open plans all push the smoke system harder. Here's what the design has to deal with.
Fast vertical fire spread
High-bay racking gives fire a ladder. It climbs the goods and grows quickly, dumping heat and smoke at roof level within minutes.
Large open floor plates
Open-plan layouts often use smoke control as a compensatory feature. Get the venting wrong and the compartment sizes fall apart.
Escape routes under smoke
Pickers and staff need tenable routes out. Smoke has to be held at high level while people clear the floor.
Firefighter access
Crews can't fight what they can't see. Exhausting heat and smoke keeps the building workable for the fire service.
Sprinkler coordination
Vents and sprinklers have to work together, not against each other. Timing and layout need agreeing early.
Stock and structure damage
Uncontrolled heat and smoke wreck goods and the building itself. Clearing it fast limits the loss.
The ventilation approach
How warehouse smoke systems are built
Most warehouses run a natural SHEV scheme. Smoke barriers split the roof into reservoirs, natural vents exhaust from high level, and low-level louvres bring in replacement air. Where a natural system can't move enough, mechanical extract takes over, all run off a control panel wired to detection.
Natural SHEVs and roof vents
Roof-mounted AOV vents exhaust smoke and heat from the reservoir, sized to BS 7346-4.
Smoke barriers and curtains
Fixed or drop barriers form roof-level reservoirs so smoke doesn't spread across the whole floor.
Inlet air louvres
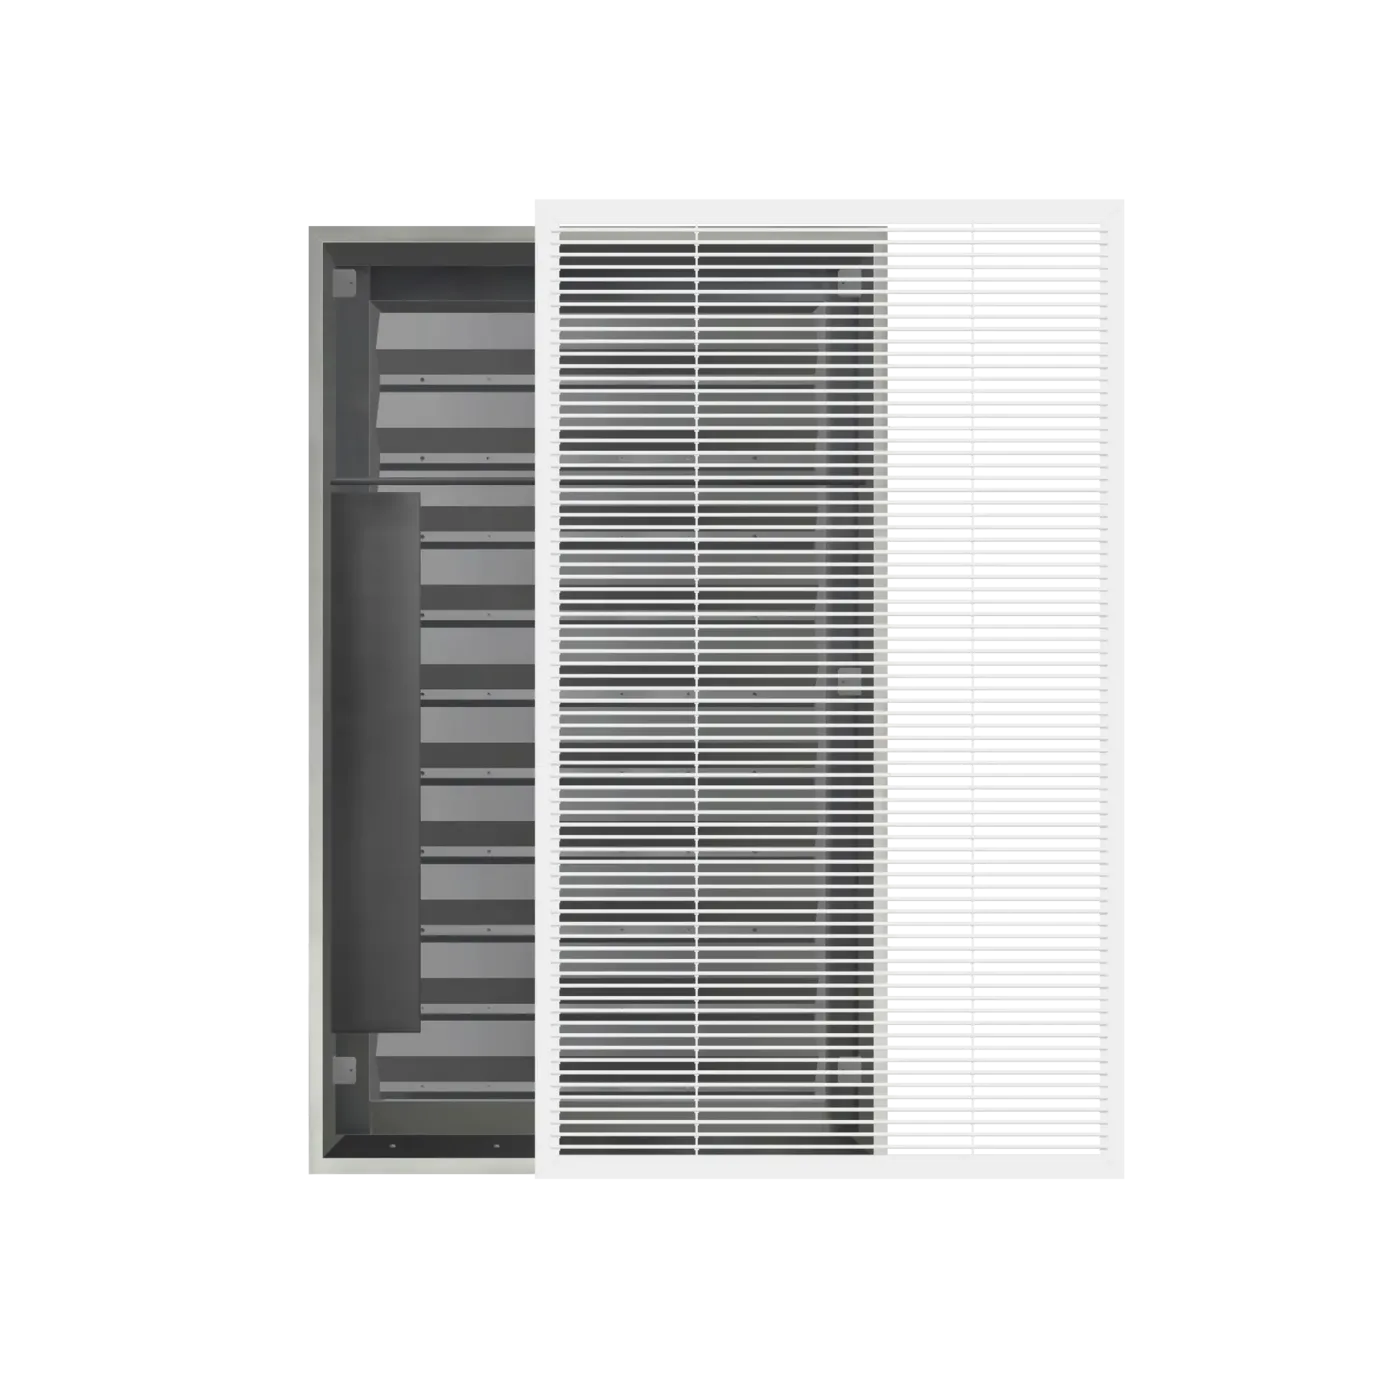
Low-level louvres and doors bring in replacement air so the vents can actually clear the smoke.
Mechanical extract and controls
Extract fans where natural venting isn't viable, driven by O Range control panels and detection.
Who you are buying from
Since 1988. Stock on the shelf. Engineers on the phone.

Next step
Talk to the smoke ventilation team
Send us the layout, roof detail and compartment sizes and we'll spec the SHEVs, barriers, inlets and controls to match the design. Trade pricing, UK stock.