What Is Smoke Ventilation?
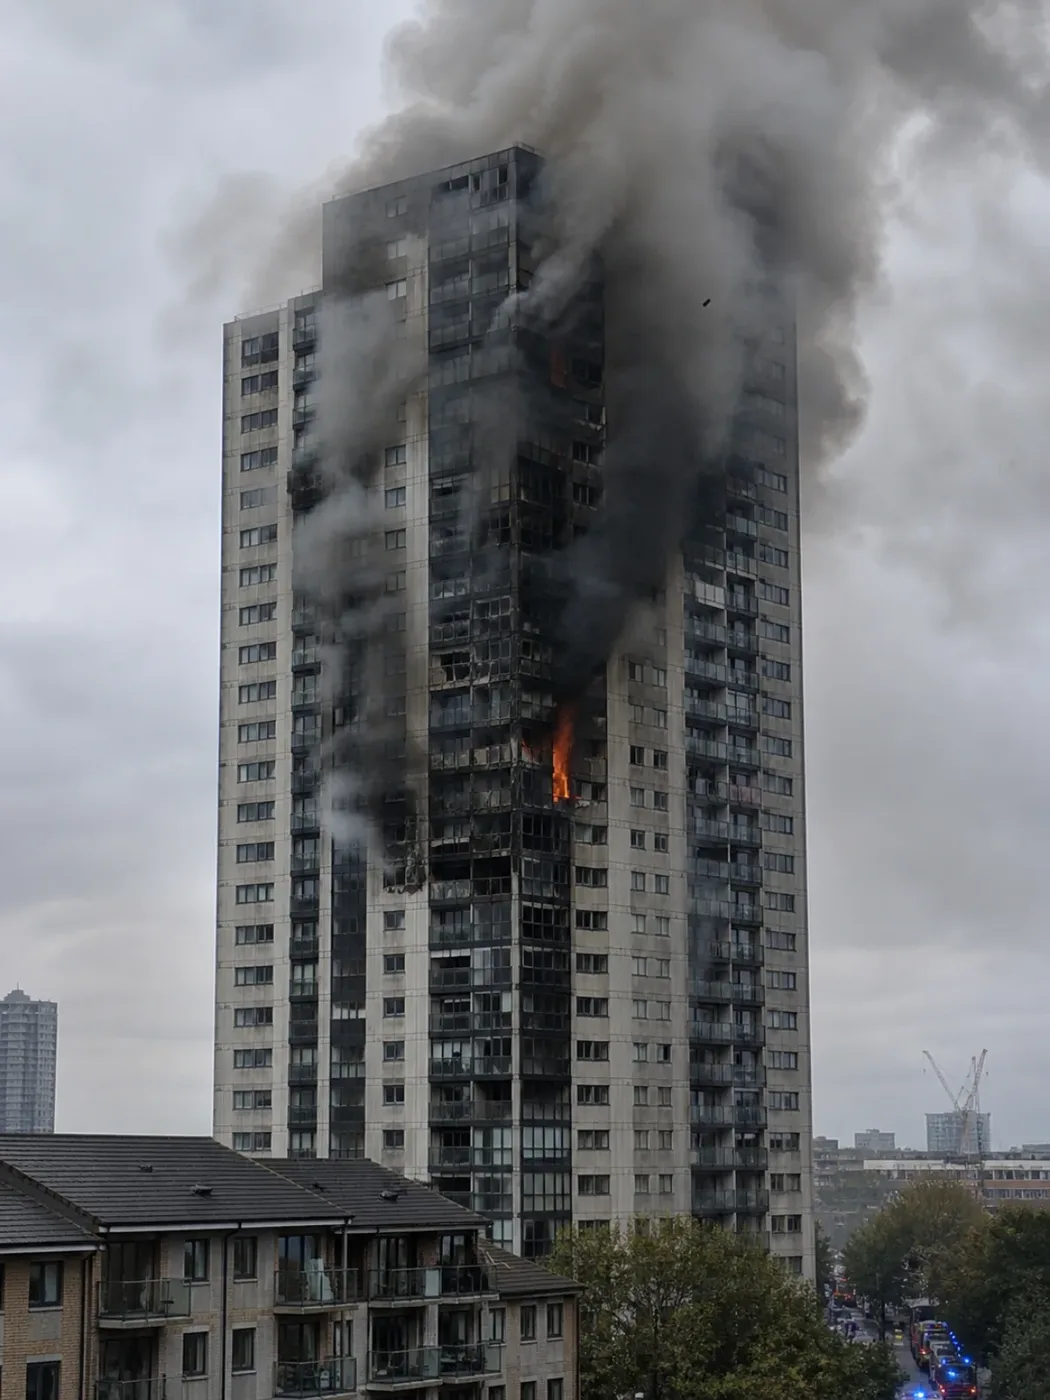
Smoke ventilation is the controlled removal of smoke from a building during a fire. Its purpose is straightforward: keep escape routes clear so people can get out, and give firefighters visibility to do their job.
In a fire, smoke is the primary killer. It reduces visibility to zero within minutes, contains toxic gases including carbon monoxide and hydrogen cyanide, and reaches lethal temperatures long before flames arrive. A smoke ventilation system creates a managed path for smoke to escape the building, either through natural buoyancy (hot smoke rises and exits through vents) or by mechanical extraction (fans pull smoke out). For the principles behind that — how smoke actually moves, and why systems are designed the way they are — see the principles of smoke control.
Residential buildings served by a single common stair with a floor more than 11 metres above ground level are required to have smoke ventilation in common escape routes under Approved Document B (Vol. 1) and BS 9991:2024. Buildings with two or more stairs, or with alternative fire safety strategies, may have different thresholds. Many commercial buildings require smoke ventilation too — the specific requirements depend on the building type, height, occupancy, and the fire strategy adopted by the designer.
What smoke ventilation is not
Smoke ventilation is not the same as day-to-day building ventilation. A system that provides fresh air for comfort does not automatically provide smoke control in a fire. Smoke ventilation systems are designed, tested and certified specifically for fire conditions. They operate at high temperatures, under emergency power, and must function when everything else in the building is failing.
It is also not the same as smoke containment or pressurisation, though these strategies are related and sometimes used together. Smoke ventilation removes smoke. Smoke containment stops it spreading. Pressurisation pushes clean air into escape routes to keep smoke out. The right approach depends on the building.
Types of smoke ventilation system
There are two main types of smoke ventilation system, with a third strategy often used alongside them:
- Natural smoke ventilation uses the buoyancy of hot smoke to vent it through AOV roof vents and AOV windows at high level — covered in Section 3 below.
- Mechanical smoke ventilation uses powered extract fans and smoke dampers to draw smoke out, usually through a smoke shaft — covered in Section 4 below.
- Pressure differential (pressurisation) keeps escape routes clear by holding them at a higher pressure than the surrounding spaces, so smoke cannot enter in the first place.
To specify and buy a complete system — the smoke vents, dampers, fans and smoke vent control panels that make it up — browse our smoke ventilation systems range.
Test your knowledge: Section 1
Q1. What is the primary purpose of a smoke ventilation system?
Show answer
To keep escape routes clear of smoke during a fire, allowing occupants to evacuate safely and firefighters to access the building.Q2. At what building height do UK regulations typically require smoke ventilation in residential common areas?
Show answer
Buildings served by a single common stair with a floor more than 11 metres above ground level, under Approved Document B (Vol. 1) and BS 9991:2024. Buildings with two or more stairs may have different requirements.Q3. True or false: A building’s day-to-day ventilation system can double as its smoke ventilation system.
Show answer
False. Smoke ventilation systems are specifically designed, tested and certified for fire conditions. Standard ventilation systems are not rated for high temperatures or emergency operation.How Smoke Ventilation Systems Work
A smoke ventilation system has three jobs: detect, decide, and act.
Detect. The building’s fire detection system identifies smoke or fire. This is usually the fire alarm system, though some smoke ventilation systems have their own dedicated detectors.
Decide. The smoke control panel receives the signal and determines which zone is affected. It then executes the cause and effect logic programmed into it, deciding which vents to open, which dampers to operate, and in what sequence.
Act. The panel powers the actuators that open vents, the motors that drive fans, and the mechanisms that operate dampers. Smoke is either vented naturally through openings at high level, or extracted mechanically by fans.
The entire sequence must happen automatically, without human intervention, within seconds of the fire being detected. The system must continue operating on standby power if mains power fails — depending on the size and type of system, this may be battery backup, an uninterruptible power supply (UPS), or a standby generator. And the fire service must be able to take override control of the system when they arrive.
Cause and effect
The logic that connects detection to action is called cause and effect. In a simple single-stairwell system, the logic is straightforward: smoke detector activates, panel opens the vent at the top of the stair.
In larger buildings, cause and effect becomes more complex. A multi-zone system might manage 60 separate zones, each with different vents, dampers and fan combinations. The panel must open the correct vents for the affected zone while keeping other zones closed. This is where primary zone lockout becomes critical, preventing a second activation from interfering with the first zone’s smoke clearance.
Test your knowledge: Section 2
Q1. What are the three functions of a smoke ventilation system in sequence?
Show answer
Detect (fire alarm identifies smoke), Decide (control panel executes cause and effect logic), Act (vents open, fans start, dampers operate).Q2. What is “cause and effect” in a smoke ventilation system?
Show answer
The programmed logic that connects a fire detection signal to the correct mechanical response, determining which vents, dampers and fans operate for each zone.Q3. Why is primary zone lockout important in multi-zone systems?
Show answer
It prevents a second zone activation from interfering with smoke clearance in the first affected zone, ensuring the original fire zone maintains its smoke ventilation path.Natural Smoke Ventilation

Natural smoke ventilation uses the buoyancy of hot smoke to drive it out of the building through openings at high level. Hot smoke rises. If there is an opening at the top of the space, the smoke escapes. If there is a replacement air path at low level, buoyancy generates the pressure difference, creating a flow that clears the escape route.
This is the most common approach for residential stairwell ventilation in the UK. A vent at the head of the stair, typically an AOV roof vent or AOV window, opens automatically when the fire alarm activates. The smoke rises and exits through the vent. The building entrance door does not always connect directly to the stairwell — but when a low-level inlet such as the lobby door or final exit door is opened, the replacement air it provides enhances the effectiveness of the AOV.
Advantages of natural smoke ventilation
Natural systems are simpler, cheaper to install, and require less ongoing maintenance than mechanical systems. There are no fans to service, no ductwork to maintain, and fewer components to fail. For standard residential stairwells, natural ventilation is the default solution under Approved Document B.
The system is inherently resilient. It does not depend on mains power to drive fans. The actuators that open the vents run on 24V DC and are backed by batteries in the smoke control panel, typically providing 72 hours of standby power.
Limitations of natural smoke ventilation
Natural ventilation depends on temperature difference. If the smoke is not significantly hotter than the outside air, the buoyancy effect is weaker. Wind can also affect performance, potentially pushing smoke back into the building or disrupting the flow pattern.
Natural systems are generally limited to simpler building geometries. Buildings where a vent cannot be positioned to serve the affected space, or where the required performance cannot be achieved by buoyancy alone, may need mechanical solutions instead. Basements are not automatically excluded — Approved Document B sets out provisions for the natural smoke ventilation of basements, and the basement smoke vent is often located in the fire compartment itself rather than the escape route.
Key components in a natural system
 OSTRO Access
 KAS S6A
 Ventec ELITE
 Ventec VELO
 Ventec LAM

For detailed guidance on natural vs mechanical approaches, read our article: Natural vs Mechanical Smoke Ventilation: How to Choose.
Test your knowledge: Section 3
Q1. What physical principle drives natural smoke ventilation?
Show answer
Buoyancy. Hot smoke is less dense than the surrounding air, so it rises and exits through openings at high level.Q2. What is the typical battery standby duration for a smoke control panel?
Show answer
72 hours, as required by BS EN 12101-10.Q3. Name two situations where natural smoke ventilation may not achieve the required performance.
Show answer
Examples include enclosed car parks and large deep-plan spaces where smoke cannot reach a natural vent, or tall buildings where wind effects make natural performance unpredictable. Note that basements and internal corridors are not automatically excluded — Approved Document B sets out provisions for natural smoke ventilation in both.Mechanical Smoke Ventilation
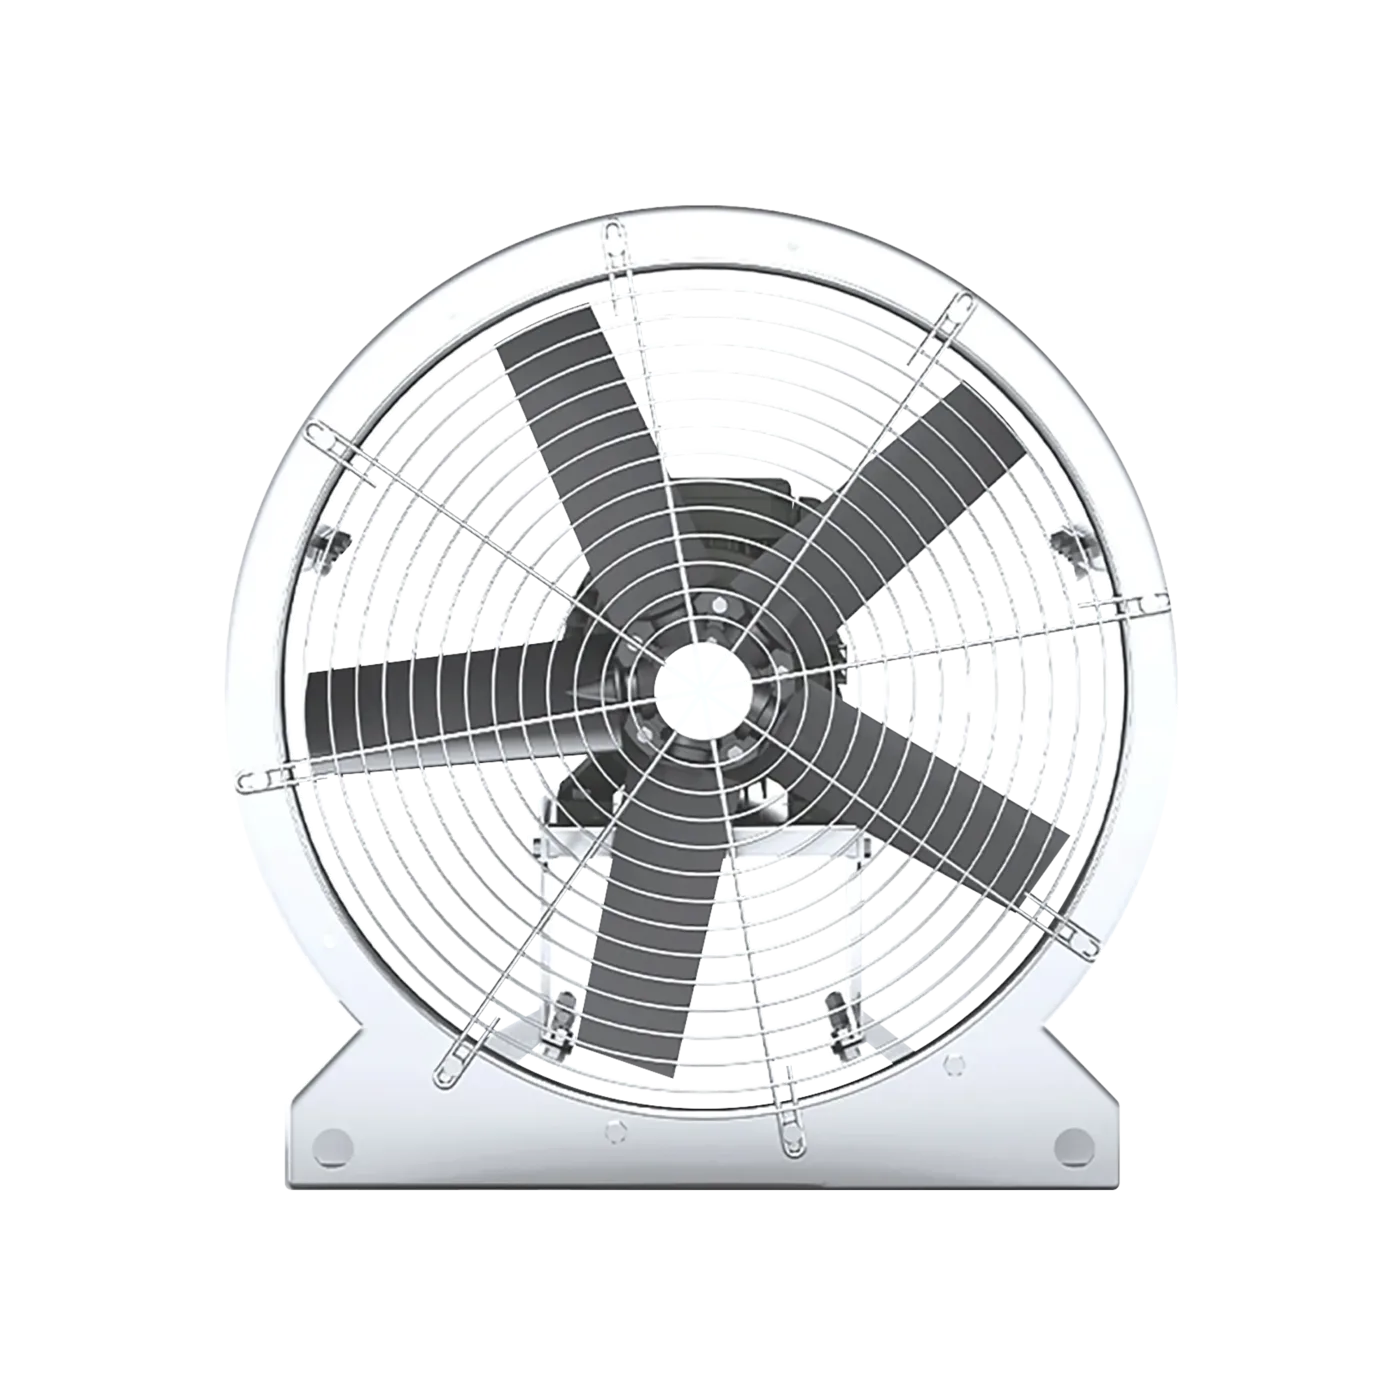
Mechanical smoke ventilation uses powered fans to extract smoke from the building. Unlike natural systems that rely on buoyancy, mechanical systems create a pressure difference using extract fans, supply fans, or both. This gives the designer much greater control over airflow rates, direction, and distribution.
Mechanical systems are used where natural ventilation cannot achieve the required performance. This includes enclosed basement car parks (some basement car parks can be naturally ventilated), large deep-plan floor plates where smoke cannot reach a natural vent, internal corridors where travel distances rule out a natural smoke shaft, and high-rise buildings where wind effects on natural vents become unpredictable.
Types of mechanical smoke ventilation
Smoke shaft systems. A vertical shaft runs through the building with smoke dampers at each floor. When fire is detected on a floor, the damper on that floor opens and a fan at the top of the shaft extracts smoke. Dampers on other floors remain closed. This is the standard approach for residential corridor ventilation in taller buildings.
Car park ventilation. Underground and enclosed car parks use extract fans and impulse fans or induction fans to manage smoke in large open spaces. Impulse fans push air horizontally across the car park towards the extract fans.
Pressurisation systems. Instead of extracting smoke, pressurisation pushes clean air into escape routes (stairwells, lobbies, lifts) at a higher pressure than the surrounding spaces. This prevents smoke from entering.
Key components in a mechanical system

 Ventec Induct
 Ventec SCD LD
Choosing between natural and mechanical
The decision is not always clear-cut. Smaller buildings will typically use natural ventilation. Larger and more complex will typically use mechanical or may use a combination. The fire engineer’s strategy determines what is required. For a detailed comparison, see our guide: Natural vs Mechanical Smoke Ventilation: How to Choose.
Test your knowledge: Section 4
Q1. How does a smoke shaft system work?
Show answer
A vertical shaft runs through the building with smoke dampers at each floor. When fire is detected, the damper on the affected floor opens and a fan extracts smoke through the shaft. Other floors' dampers stay closed.Q2. What type of fan is used to move air horizontally across a car park?
Show answer
Impulse (jet) fans push air horizontally towards extract points.Q3. What is the difference between smoke extraction and pressurisation?
Show answer
Extraction removes smoke from the affected area. Pressurisation pushes clean air into escape routes at higher pressure to prevent smoke entering.System Components

Every smoke ventilation system is built from the same core categories of components. Understanding what each one does, and what standards it must meet, is essential for specifying, installing and maintaining these systems.
Smoke control panels
The panel is the brain of the system. It receives signals from the fire alarm, executes the cause and effect logic, powers the actuators of AOVs and/or smoke dampers and fans, monitors the system for faults, and provides battery backup when mains power fails.
Panels must be certified to BS EN 12101-10 for power supply requirements. The O Range 7 handles everything from a single stairwell to 60 networked zones, with built-in Golden Thread compliance through its configuration audit trail.
Automatic Opening Vents
Automatic Opening Vents (AOVs) are the exhaust points in a natural system. They must be tested and certified to BS EN 12101-2 as complete smoke and heat exhaust ventilators, with a declared aerodynamic free area (Aa).
The aerodynamic free area is the effective opening through which smoke can pass. It is always less than the physical size of the vent because frames, actuator mechanisms, and opening geometry reduce the usable area. Aa is determined by test and stated on the product’s declaration of performance — it is the value to use in vent area calculations, not the physical opening dimension. The fire engineer specifies the minimum Aa required; the product must be independently tested and certified to prove it achieves that area.
Smoke dampers
In smoke shaft systems, smoke dampers control which floors are connected to the extract shaft. They must be certified to BS EN 12101-8.
Fans
Extract fans used in smoke ventilation must be certified to BS EN 12101-3 and rated to a defined temperature-duration class: F300 (300°C for 60 minutes — in line with BS 9991:2024). Other higher ratings are available and may be required by the specific fire strategy for the project, to be confirmed by the fire engineer.
Firefighter override switches / interface
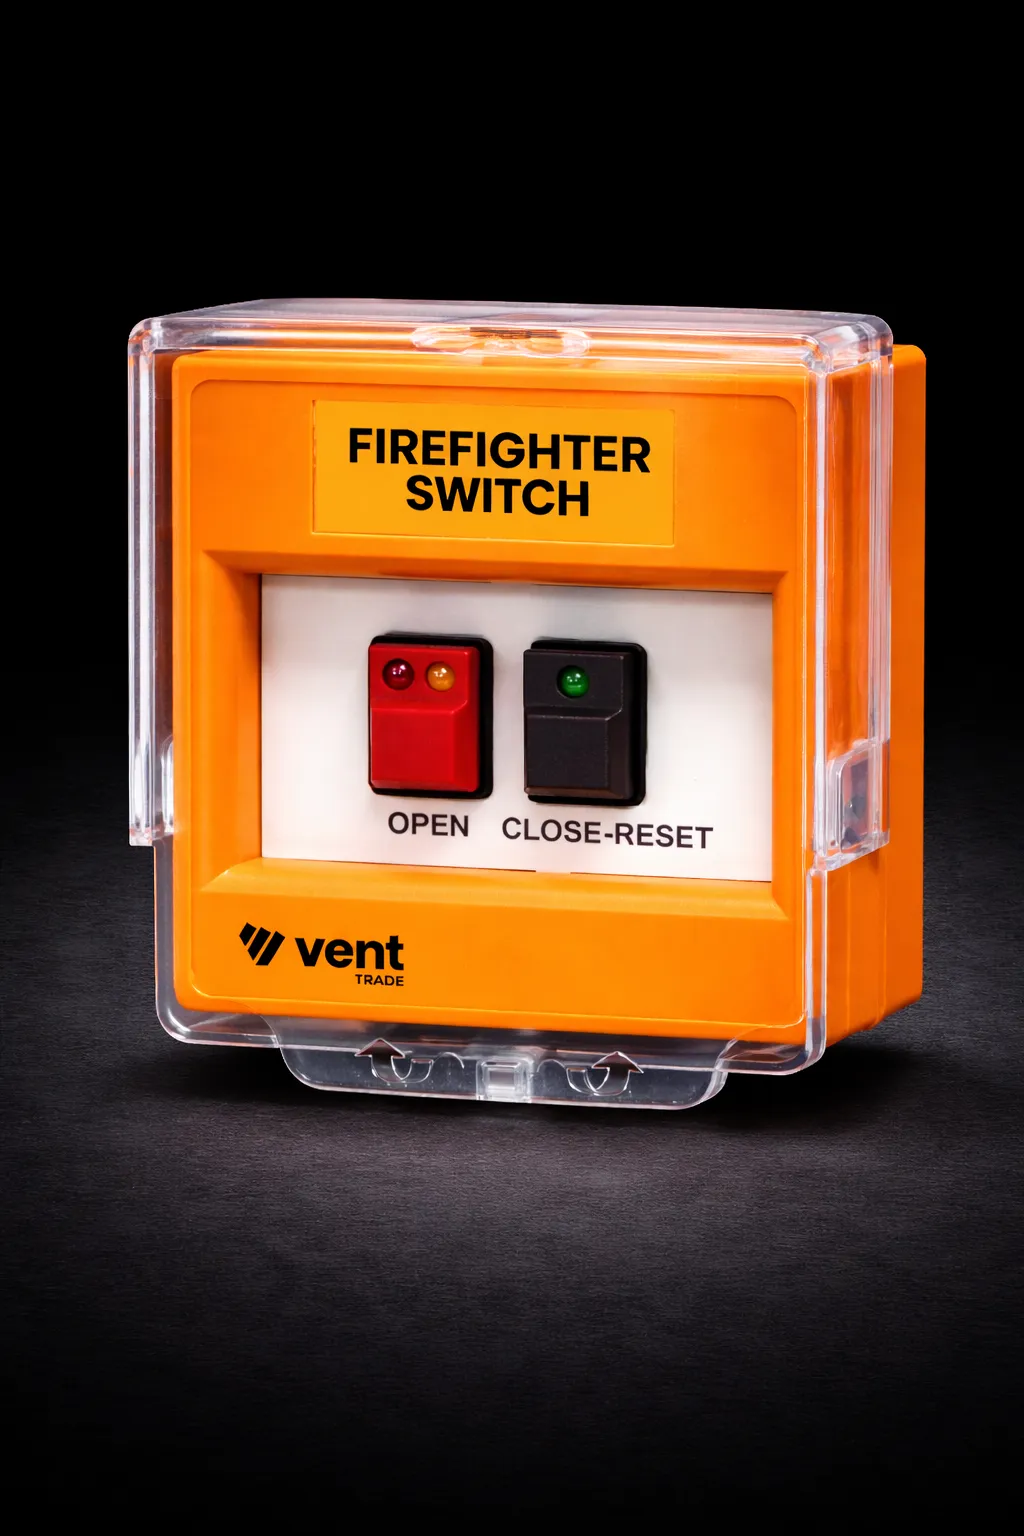
Every smoke ventilation system must include manual override capability and system status reporting for the fire service. Firefighter switches are positioned at the building entrance and allow manual open/close control of all vents and dampers. Their specification and positioning requirements are defined in BS 7346-8 and BS 9991:2024; they are wired to and controlled via the smoke control panel.
Test your knowledge: Section 5
Q1. What standard must AOVs be certified to?
Show answer
BS EN 12101-2 (AOVs and smoke exhaust ventilators). Every AOV must be tested and certified as a complete smoke and heat exhaust ventilator, with a declared aerodynamic free area (Aa).Q2. What is “aerodynamic free area” and why does it matter?
Show answer
The certified effective opening area through which smoke can pass. It is less than the physical size of the vent. The fire engineer specifies the minimum free area required, and the product must be independently certified to prove it delivers that area.Q3. What temperature rating is typically required for smoke extract fans?
Show answer
F300 (300°C for 60 minutes), in line with BS 9991:2024. Higher ratings are available and may be required by the project's specific fire strategy, to be confirmed by the fire engineer. Fans are certified to BS EN 12101-3.Standards and Regulations
Smoke ventilation in the UK is governed by a layered framework of legislation, approved guidance, and product standards. Understanding which ones apply to your building and your role is not optional. It is a legal requirement.
The regulatory hierarchy
Building Regulations (law). Part B of the Building Regulations 2010 sets the legal requirement for fire safety in buildings. Compliance is mandatory for all new buildings and significant alterations.
Approved Document B (guidance). Approved Document B is the government’s approved guidance on how to comply with Part B. It is not the law itself, but following it provides a “deemed to satisfy” route to compliance. Departing from ADB requires a fire-engineered solution.
British Standards (codes of practice). These provide detailed technical guidance:
| Standard | Scope | Vent Trade Guide |
|---|---|---|
| BS 9991:2024 | Fire safety in residential buildings (2024 edition, supersedes BS 9991:2015) | What changed in 2024 |
| BS 9999:2017 | Fire safety in non-residential buildings | Standards you might be missing |
| BS 7346-8 | Planning, design, installation, commissioning and maintenance of smoke control systems | Standards you might be missing |
| BS 7346-7 | Smoke and heat control systems for covered car parks | Standards you might be missing |
| BS 7974 | Fire safety engineering | Performance-based design approach |
Product standards (certification). BS EN 12101 is the suite of European standards that governs the performance, testing and certification of every component in a smoke control system:
- Part 1, Smoke barriers
- Part 2, AOVs and smoke exhaust ventilators
- Part 3, Powered smoke and heat ventilators (fans)
- Part 5, SHEVS design calculation guidelines (CEN technical report; smoke curtains sit under Part 1 and BS 8524)
- Part 6, Pressure differential systems, product standard (2005 edition withdrawn 2022; replaced by Part 6:2022 for equipment and Part 13:2022 for system design)
- Part 7, Smoke ducts
- Part 8, Smoke control dampers
- Part 9, Control panels (ISO standard)
- Part 10, Power supplies
- Part 13, Smoke control systems, system design methodology for pressure differential and extract systems (2022)
Fire Safety legislation. The Regulatory Reform (Fire Safety) Order 2005, the Fire Safety Act 2021, and the Fire Safety (England) Regulations 2022 place ongoing obligations on building owners and managers for the maintenance and management of fire safety systems, including smoke ventilation.
The Building Safety Act 2022. For higher-risk buildings (residential buildings that are at least 18 metres in height OR have at least 7 storeys, AND contain at least 2 residential units), this Act introduces the Golden Thread requirement for comprehensive, up-to-date building safety information throughout the building’s lifecycle.
SCA guidance. The Smoke Control Association (SCA) publishes industry guidance that sits alongside the standards above, including its Guide to Smoke Control in Blocks of Flats and guidance on the maintenance of smoke control systems. As active SCA members, we work to this guidance and recommend it to anyone specifying, installing or maintaining smoke ventilation. The documents are free to download from the SCA website.
Test your knowledge: Section 6
Q1. What is the difference between the Building Regulations and Approved Document B?
Show answer
The Building Regulations (Part B) are the law. Approved Document B is the government's approved guidance on how to comply. Following ADB provides a "deemed to satisfy" compliance route, but it is not the only way to comply.Q2. Which standard governs the testing and certification of AOV roof vents?
Show answer
BS EN 12101-2, AOVs and smoke exhaust ventilators.Q3. What threshold triggers the Golden Thread requirements under the Building Safety Act?
Show answer
Residential buildings that are at least 18 metres in height OR have at least 7 storeys, AND contain at least 2 residential units. Either the height OR the storey condition triggers the regime, provided the residential unit count is met. A 19 m, 6-storey block qualifies. A 17 m, 8-storey block also qualifies.Building Type Requirements
Different buildings need different smoke ventilation approaches. The fire strategy, the building geometry, the occupancy type, and the applicable standards all influence what is required. Here is what you need for the most common building types.
Residential stairwell (single stair, under 11m, no more than three storeys above ground storey)
The most common requirement in the UK. Approved Document B requires a 1m² geometric free area (GFA) AOV at the head of the stairwell, connected to a smoke control panel with 72-hour battery backup and a firefighter override switch at the entrance.
What you need:
- 1 x AOV roof vent or AOV window (minimum 1m² GFA)
- 1 x Smoke control panel (BS EN 12101-10 compliant)
- 1 x Firefighter switch
- Interface to fire alarm system
- Optional: dedicated smoke detector if not provided by fire alarm
Browse our complete stairwell AOV systems.
Residential corridor/lobby (smoke shaft system)
For buildings where corridor/lobby smoke ventilation is required (where the highest floor exceeds 11 m, as defined in BS 9991:2024), a mechanical smoke shaft system is the recommended solution. Each floor has a smoke damper connecting the corridor/lobby to a central shaft, with an extract fan at the top. Natural smoke control solutions using AOVs on each floor level in the façade can be used on buildings under 18m. Smoke control using a natural smoke shaft and smoke control dampers can be used on buildings under 30m.
What you need:
- AOV roof vent at head of stairwell (0.7m² Aerodynamic Free Area)
 Smoke dampers at each floor (BS EN 12101-8 certified)
 Extract fan at shaft head (BS EN 12101-3 certified — typically F300/60 min; the required class is specified by the fire engineer)
- Multi-zone smoke control panel (one zone per floor)
- Firefighter switches at each entrance
 Environmental dampers if shaft is used for day-to-day ventilation
Car park (basement or enclosed)
Car parks require mechanical ventilation to clear both exhaust fumes in daily use (Approved Document F) and smoke in fire conditions (Approved Document B). The system typically uses impulse/induct fans to push air across the car park towards extract points.
What you need:
- Impulse/induct fans distributed across the car park
- Extract fans at perimeter or shaft locations
- Smoke control panel with car park ventilation modes
- Carbon Monoxide (CO) detection for day-to-day ventilation control
- Fire alarm interface for smoke mode activation
- Firefighter switches at firefighters’ entrance
Commercial atrium
Large open spaces with interconnected floors require careful smoke management to prevent smoke spreading between levels. Solutions typically involve a combination of low level natural inlet via AOVs and either natural or mechanical extract at high level.
Test your knowledge: Section 7
Q1. What is the minimum free area typically required for a residential stairwell AOV in line with Approved Document B?
Show answer
1m² geometric free area (GFA).Q2. In a smoke shaft system, what component connects each floor’s corridor/lobby to the shaft?
Show answer
A smoke control damper, certified to BS EN 12101-8.Q3. What type of fan is used to push air across an enclosed car park?
Show answer
Impulse/Induction (jet) fans, positioned to direct airflow towards extract points.Integration with Fire Alarms and Building Systems
A smoke ventilation system does not operate in isolation. It is part of the building’s wider fire safety strategy and must work seamlessly with other systems. Getting the integration wrong can mean the smoke ventilation system never activates when it is needed, or activates at the wrong time.
Fire alarm interface
The most critical interface. The smoke control panel must receive a signal from the fire alarm system when smoke is detected in a protected area. This is typically a volt-free relay contact or a monitored input.
The interface must be reliable, monitored for faults, and tested regularly. A broken connection between the fire alarm and the smoke control panel means the smoke ventilation system will not activate automatically as intended in the event of a fire. This is the single most common failure mode in smoke ventilation systems.
For more detail, read: How Smoke Ventilation Integrates with Other Building Systems.
BMS interface
Many modern smoke control panels can communicate with the building management system (BMS) for monitoring, fault reporting, and day-to-day ventilation control. The O Range 7 supports BMS integration, allowing building managers to monitor system health remotely.
The critical rule: the BMS must never override fire mode operation. The smoke ventilation system must always prioritise fire safety over comfort ventilation.
Other system interactions
| System | Integration requirement |
|---|---|
| Fire alarm | Trigger signal for smoke ventilation activation |
| Sprinklers | Coordinated operation (sprinklers cool smoke, affecting buoyancy) |
| Fire doors | Must close when smoke ventilation activates |
| Lifts | Must return to ground floor and park |
| Emergency lighting | Must activate simultaneously |
| Access control | Must release to allow evacuation |
Test your knowledge: Section 8
Q1. What is the single most common failure mode in smoke ventilation systems?
Show answer
A broken or faulty connection between the fire alarm system and the smoke control panel, meaning the system does not activate automatically as intended.Q2. Can a BMS override smoke ventilation fire mode?
Show answer
No. The smoke ventilation system must always prioritise fire safety over comfort ventilation. The BMS should never be able to override fire mode operation.Installation and Commissioning
A smoke ventilation system is only as good as its installation. Incorrect wiring, poor mechanical fixing, untested interfaces, and missing commissioning records are all common problems that leave buildings with systems that look right on paper but fail in practice.
Installation standards
All installation work should be carried out by competent persons. For electrical work, this means NICEIC, ECA, ELECSA, or equivalent accreditation. For smoke ventilation specifically, SDI 19 certification — administered by IFC Certification Ltd and a mandatory requirement for Smoke Control Association (SCA) installer members — is the recognised industry standard, demonstrating that engineers have been trained and assessed specifically in smoke control system installation.
Commissioning
Commissioning is the formal process of testing every function of the installed system to verify it works as designed. This must include:
- Individual component testing (every vent opens, every damper operates, every fan runs)
- Cause and effect testing (every trigger produces the correct response)
- Fire alarm interface testing (signal received and acted upon)
- Backup power supply testing (system switches to and operates on backup power)
- Firefighter override testing (manual controls work correctly)
- Documentation (full commissioning certificate with test results)
Commissioning must be carried out in accordance with BS 7346-8 and documented with a full commissioning certificate before the building is occupied. For best practices, read: Commissioning Best Practices for Smoke Ventilation Systems.
Visit our Commissioning page for information about Vent Trade’s commissioning services.
Test your knowledge: Section 9
Q1. What certification demonstrates competence in smoke control system installation?
Show answer
SDI 19 certification — the industry standard for smoke ventilation installation competence, administered by IFC Certification Ltd and mandatory for SCA installer members.Q2. Name three things that must be tested during commissioning.
Show answer
Any three from: individual component testing, cause and effect testing, fire alarm interface, backup power supply, firefighter override, and documentation.Testing and Maintenance
Once installed and commissioned, a smoke ventilation system requires regular testing and maintenance for the life of the building. This is not optional. It is a legal obligation under the Regulatory Reform (Fire Safety) Order 2005, and the Responsible Person for the building can face criminal prosecution if fire safety systems are not properly maintained.
Testing frequency
| Interval | What to test | Reference |
|---|---|---|
| Weekly | Visual check, indicator lights, panel status — confirm system shows no faults | BS 7346-8 & BS 9999 |
| Monthly | Functional test of panel and alarm interface, visual inspection of vents and dampers | BS 7346-8 & BS 9999 |
| Six-monthly | Comprehensive service by competent engineer | BS 7346-8 & BS 9999 |
| Annually | Full system test including fire alarm interface, full open/close cycle of all vents and dampers, battery load test (per BS EN 12101-10) | BS 7346-8 & BS 9999 |
For detailed schedules, read: Smoke Control Inspection Schedules: The Complete Guide.
Who is responsible?
The Responsible Person under the Fire Safety Order is accountable. In residential buildings this is typically the building manager, freeholder, or managing agent. In commercial buildings, it is usually the employer or building owner.
For a full breakdown of roles and responsibilities, read: Who Is Responsible for Smoke Ventilation Maintenance?
What happens when maintenance fails?
Poor maintenance is the leading cause of smoke ventilation system failures. Read our real-world examples: 11 Examples of Substandard Smoke Ventilation Maintenance and What Happens When a Smoke Control System Fails Maintenance Testing?.
Building a maintenance programme
A robust maintenance programme starts with knowing what you have. An asset register documents every component, its location, certification details, and maintenance history. This is also a requirement of the Golden Thread for higher-risk buildings.
Read: AOV System Maintenance: What Building Managers Need to Know.
Test your knowledge: Section 10
Q1. How often must smoke ventilation systems receive a comprehensive service?
Show answer
Six-monthly, as specified in BS 7346-8 & BS 9999. A full system test including fire alarm interface and battery load test is required annually.Q2. Who is the “Responsible Person” for smoke ventilation maintenance in a residential building?
Show answer
Typically the building manager, freeholder, or managing agent, whoever is the Responsible Person under the Regulatory Reform (Fire Safety) Order 2005.Q3. What document should every building with smoke ventilation have?
Show answer
An asset register documenting every component, its location, certification details, and maintenance history.The Golden Thread
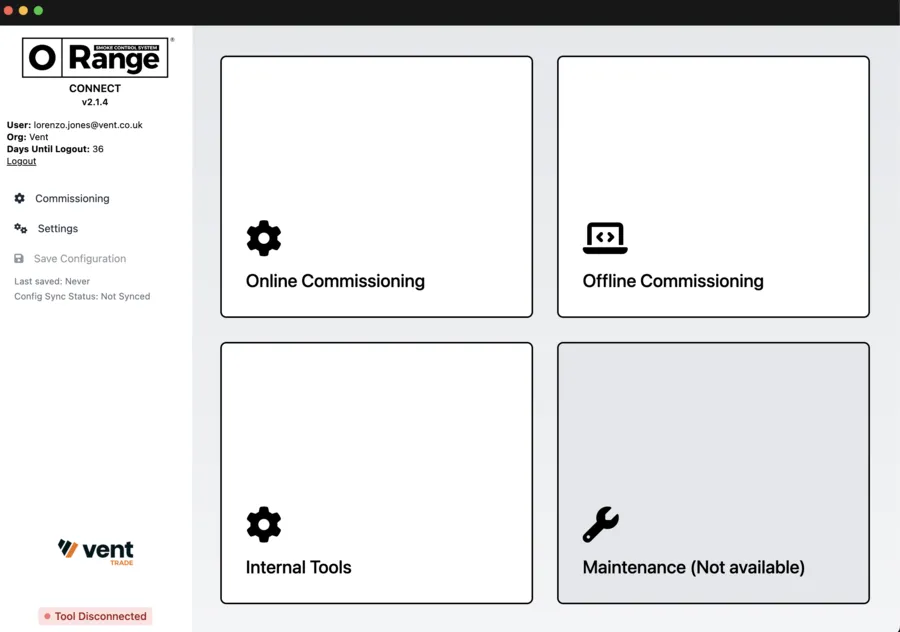
The Building Safety Act 2022 introduced the concept of the Golden Thread for higher-risk buildings (residential buildings that are at least 18 metres in height OR have at least 7 storeys, AND contain at least 2 residential units — HRBs). The Golden Thread is a comprehensive, digital record of all building safety information that must be created, maintained and kept up to date throughout the building’s entire lifecycle.
For smoke ventilation systems, this means every component, every configuration change, every maintenance visit, every test result, and every modification must be recorded and traceable. The days of handwritten logbooks and lost commissioning certificates are over.
The O Range 7 was designed with the Golden Thread in mind. Its secure configuration system records who changed what, when, and why. No dip switches. No undocumented modifications. A complete audit trail from commissioning through the life of the building.
Read the full guide: The Golden Thread and Smoke Ventilation: What the Building Safety Act Means for You.
Test your knowledge: Section 11
Q1. What threshold triggers Golden Thread requirements?
Show answer
Residential buildings that are at least 18 metres in height OR have at least 7 storeys, AND contain at least 2 residential units. Either the height OR the storey condition triggers the regime, provided the residential unit count is met. A 19 m, 6-storey block qualifies. A 17 m, 8-storey block also qualifies.Q2. What must the Golden Thread record for smoke ventilation systems?
Show answer
Every component, configuration change, maintenance visit, test result, and modification, a complete traceable record throughout the building's lifecycle.Common Problems and How to Avoid Them
Based on our experience across thousands of installations, these are the problems we see repeatedly. Every one of them is avoidable.
Non-certified products
Products installed without BS EN 12101 certification cannot be relied upon to perform in a fire. If the AOV, damper, fan or panel does not have third-party certification to the relevant part of BS EN 12101, it should not be in the building. This is not a grey area.
Incorrect free area
The fire engineer specifies a minimum free area. The installer fits a vent. But the vent’s certified free area is less than the specified minimum. The system is non-compliant from day one. Always check the certified Aerodynamic Free Area on the product’s Declaration of Performance, not the physical dimensions.
Read: What Is Free Area and Why Does It Matter?
Disconnected fire alarm interface
The smoke ventilation system was commissioned and tested. Then someone modified the fire alarm system and forgot to reconnect the interface to the smoke control panel. The system now relies on manual activation by the fire service, who may not arrive for 10+ minutes.
No maintenance programme
The system was installed, commissioned, and forgotten. Years later, batteries are dead, actuators are seized, and the panel is showing faults that nobody has investigated. When the fire happens, nothing works.
Dip-switch panels with no audit trail
Older panels use dip switches for configuration. Anyone can change them. Nobody records the changes. The cause and effect logic drifts from the original design. When the fire engineer asks what the system does, nobody knows.
This is exactly the problem the O Range was built to solve.
Test your knowledge: Section 12
Q1. Why is certified free area different from physical vent size?
Show answer
The frame, actuator mechanism, and opening geometry all reduce the usable area. The certified Aerodynamic Free Area on the Declaration of Performance is the independently tested effective opening area.Q2. What is the risk of dip-switch configuration in smoke control panels?
Show answer
Anyone can change settings without record. Configuration drifts from the original design over time, and there is no audit trail of who changed what or when.Glossary
For definitions of all technical terms used in this guide, visit our Smoke Ventilation Glossary.
Need help with a smoke ventilation project?
Whether you are specifying a new system, replacing components, or need advice on maintenance and compliance, our technical team can help.
- Call us: 01202 725 485
- Email: info@vent-trade.co.uk
- WhatsApp: +44 7700 143933
- Browse products: All Smoke Ventilation Products
We supply complete smoke ventilation systems from single stairwell AOVs to 60-zone networked installations. All Ventec products are manufactured in the UK, BS EN 12101 certified, and available for next-day delivery.
Arrange a visit
See the O Range in action and discover the benefits of our natural and mechanical ventilation systems. Arrange a visit from a Business Development Manager or book a live demonstration at our Poole head office.