AOV Roof Vents
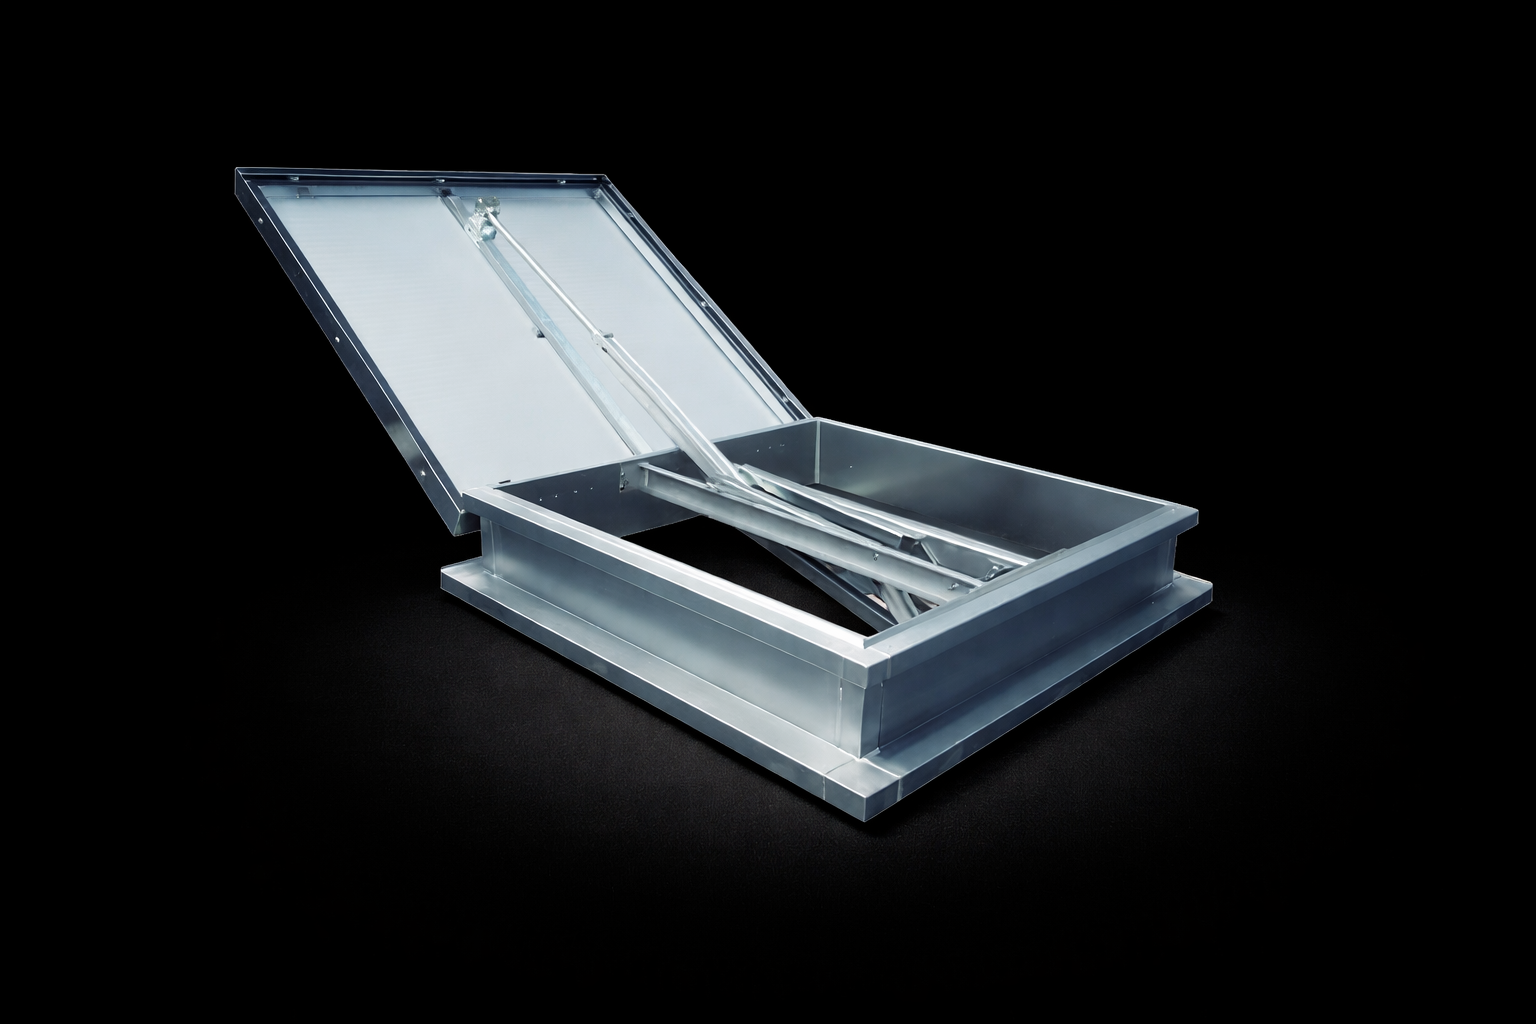
VentecAOV OSTRO
140° opening single-leaf natural smoke ventilator up to 2.5m² GFA. For flat and pitched roofs. EN 12101-2 certified with 24V actuator. Vent Trade.
- up to 2.5m²
- Roof 140° opening
- 24v
- Poly, insulated or dome
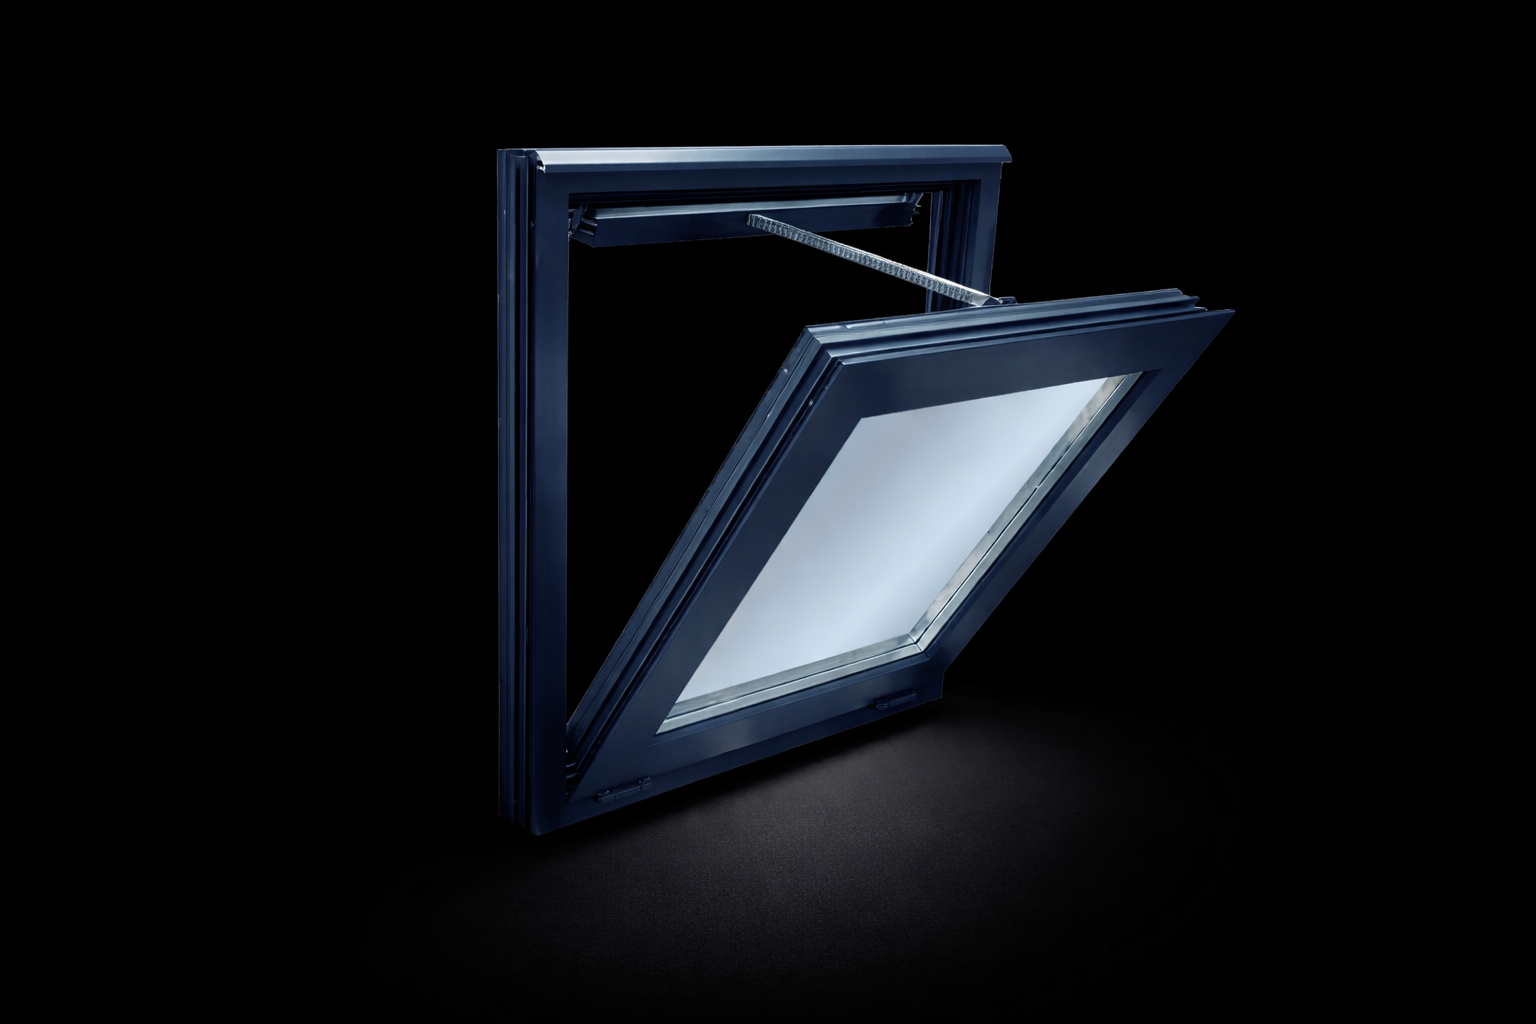
Certified to BS EN 12101-2 for smoke extraction in stairwells, lobbies and corridors. Reliability rated Re 1000 for smoke extraction duty.
U-value as low as 0.8 W/m² K with 50mm triple glazing. Polyamide thermal breaks and thermal inserts eliminate condensation and thermal bridging.
Fits most facade systems and wall types. Available in horizontal or vertical arrangements with single or multiple unit stacking using connecting bars.
Groove system allows for cable laying and simple drive bracket assembly with smooth adjustment. Grooves covered by masking strips in colours matching the frame.
Aluminium multi-chamber profiles with polyamide thermal separators and anti-corrosive protection through anodising. Frame 75mm, leaf 84mm.
High class 50mm thick triple-glazing unit with thermally insulated frame. Deep window pane fixing prevents water condensation on the internal surface.
Available in the full RAL palette including structural and wood-resembling colours. Glazing strips available in rectangular and round options.
Increased tightness parameters designed using a system of three advanced seals with a middle seal for superior weather resistance.
Decorative bars sympathetic to older architecture available both internally and externally, or placed inside the glazing unit. Glazing bars can divide glass into smaller formats.
Vertical or horizontal stacking of multiple units using connecting bars and thermal inserts, silicon sealed for weather-tight performance.
50mm triple-glazing unit with polyamide thermal separators achieves U-values as low as 0.8 W/m²K, eliminating condensation and thermal bridging.
Vertical or horizontal stacking of multiple units using connecting bars and thermal inserts for larger facade openings.
Available in the complete RAL colour range including structural and wood-resembling finishes, with rectangular and round glazing strip options.
Configurable at 30, 45, 60, or 75 degrees to match project-specific smoke ventilation and airflow requirements.
Min size 800mm x 800mm. Max horizontal size 2700mm(W) x 1300mm(H). Opening angles of 30, 45, 60, or 75 degrees.
Max vertical size 1600mm(W) x 2200mm(H). Ideal for taller facade openings. Electro-lock available for larger units.
Vertical or horizontal stacking of multiple units using connecting bars and thermal inserts, silicon sealed for weather-tight performance.
Certified to BS EN 12101-2 for smoke and heat exhaust ventilation systems. Standard sizes tested and verified for operational reliability and high temperature resistance.
Operational reliability rated Re 1,000 for smoke extraction and Re 10,000 for daily environmental ventilation. B300 resistance to temperatures up to 300°C.
Smoke ventilation systems require regular testing and record-keeping by authorised, competent persons. Servicing by accredited and certified smoke vent engineers only.
We have a team of ventilation specialists on hand to help guide you towards selecting and customising your system.
Call us: 01202 725 485
Email us: info@vent-trade.co.uk
140° opening single-leaf natural smoke ventilator up to 2.5m² GFA. For flat and pitched roofs. EN 12101-2 certified with 24V actuator. Vent Trade.
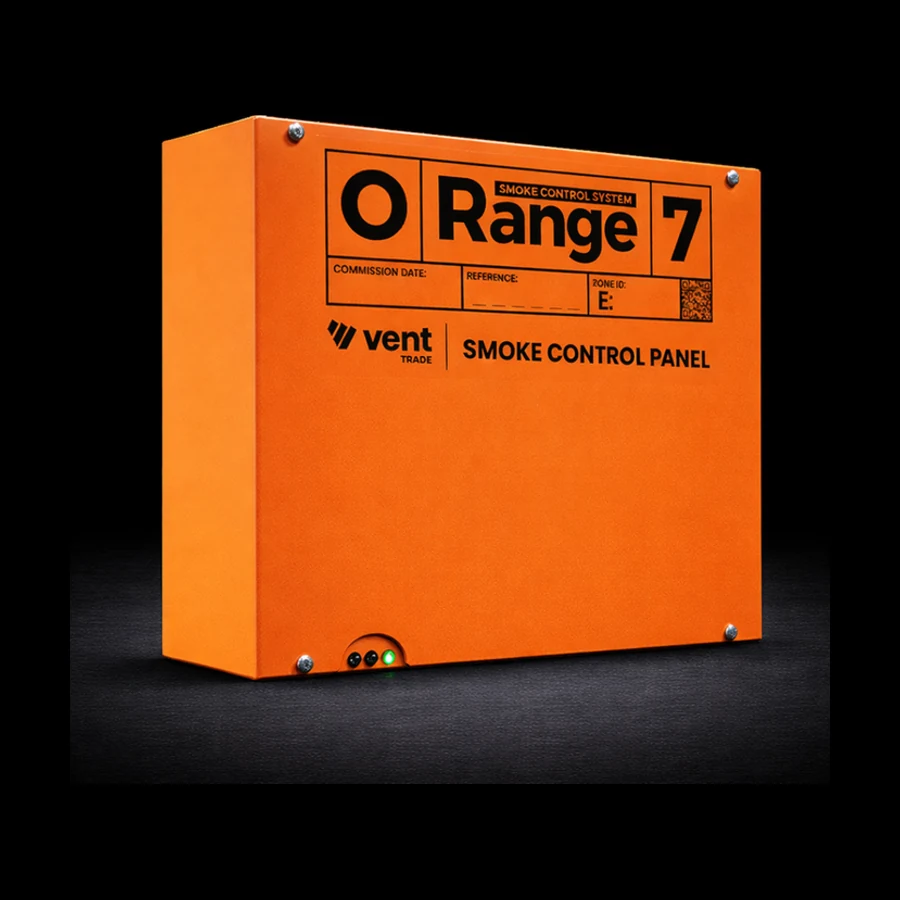
Certified smoke control panel for single stairwell to 60-zone networked systems. 24V 7A output with 72-hour battery backup. EN 12101-10 compliant.
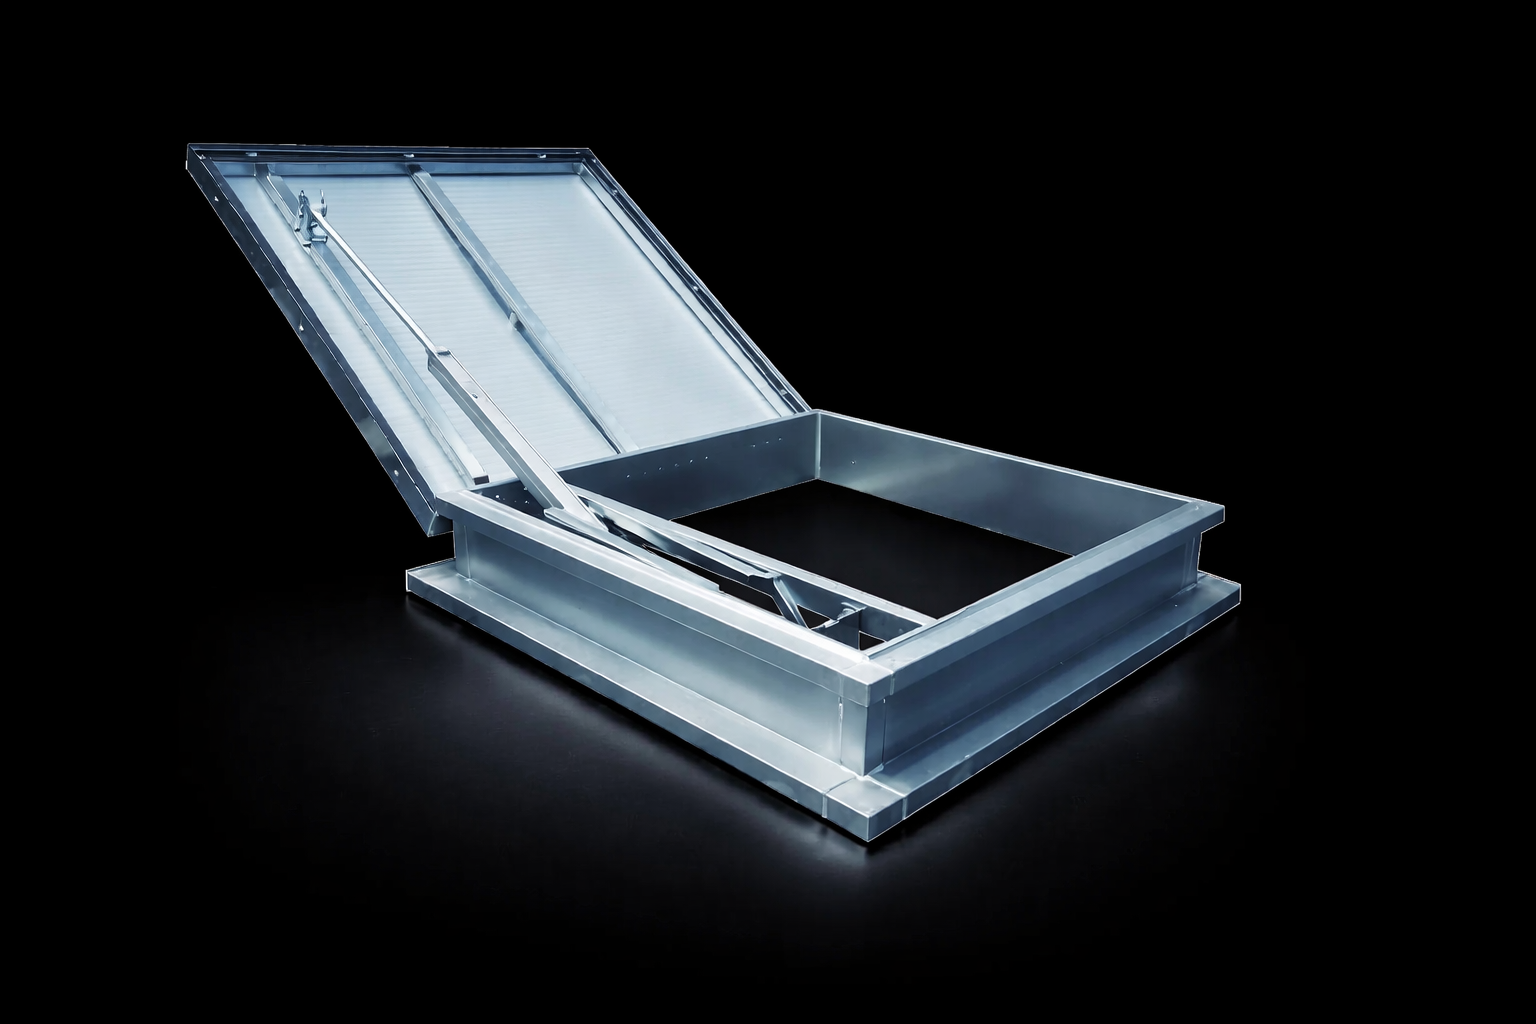
140° opening smoke ventilator with roof access capability up to 2.5m² GFA. Offset 24v actuator for safe maintenance access. BS EN 12101-2 certified 140° opening