For multi-storey residential buildings
Smoke control that keeps the stairs clear.
Escape runs through the common corridor into the stair. We supply the stairwell and corridor AOVs, mechanical shafts, dampers, and controls that keep that route usable, to Approved Document B and BS 9991.
Procurement
Seven questions you ask. Seven straight answers from us.
In a multi-storey residential block the brief is simple to state and easy to get wrong: keep the stair clear and clear smoke from the corridor. Ask these seven before you specify or score a system.
You ask
Which standard do we design to?
Our answer
BS 9991 is the design code for smoke control in residential blocks, sitting under the Approved Document B functional requirement. It sets the stair and corridor strategy your building control body will check against.
You ask
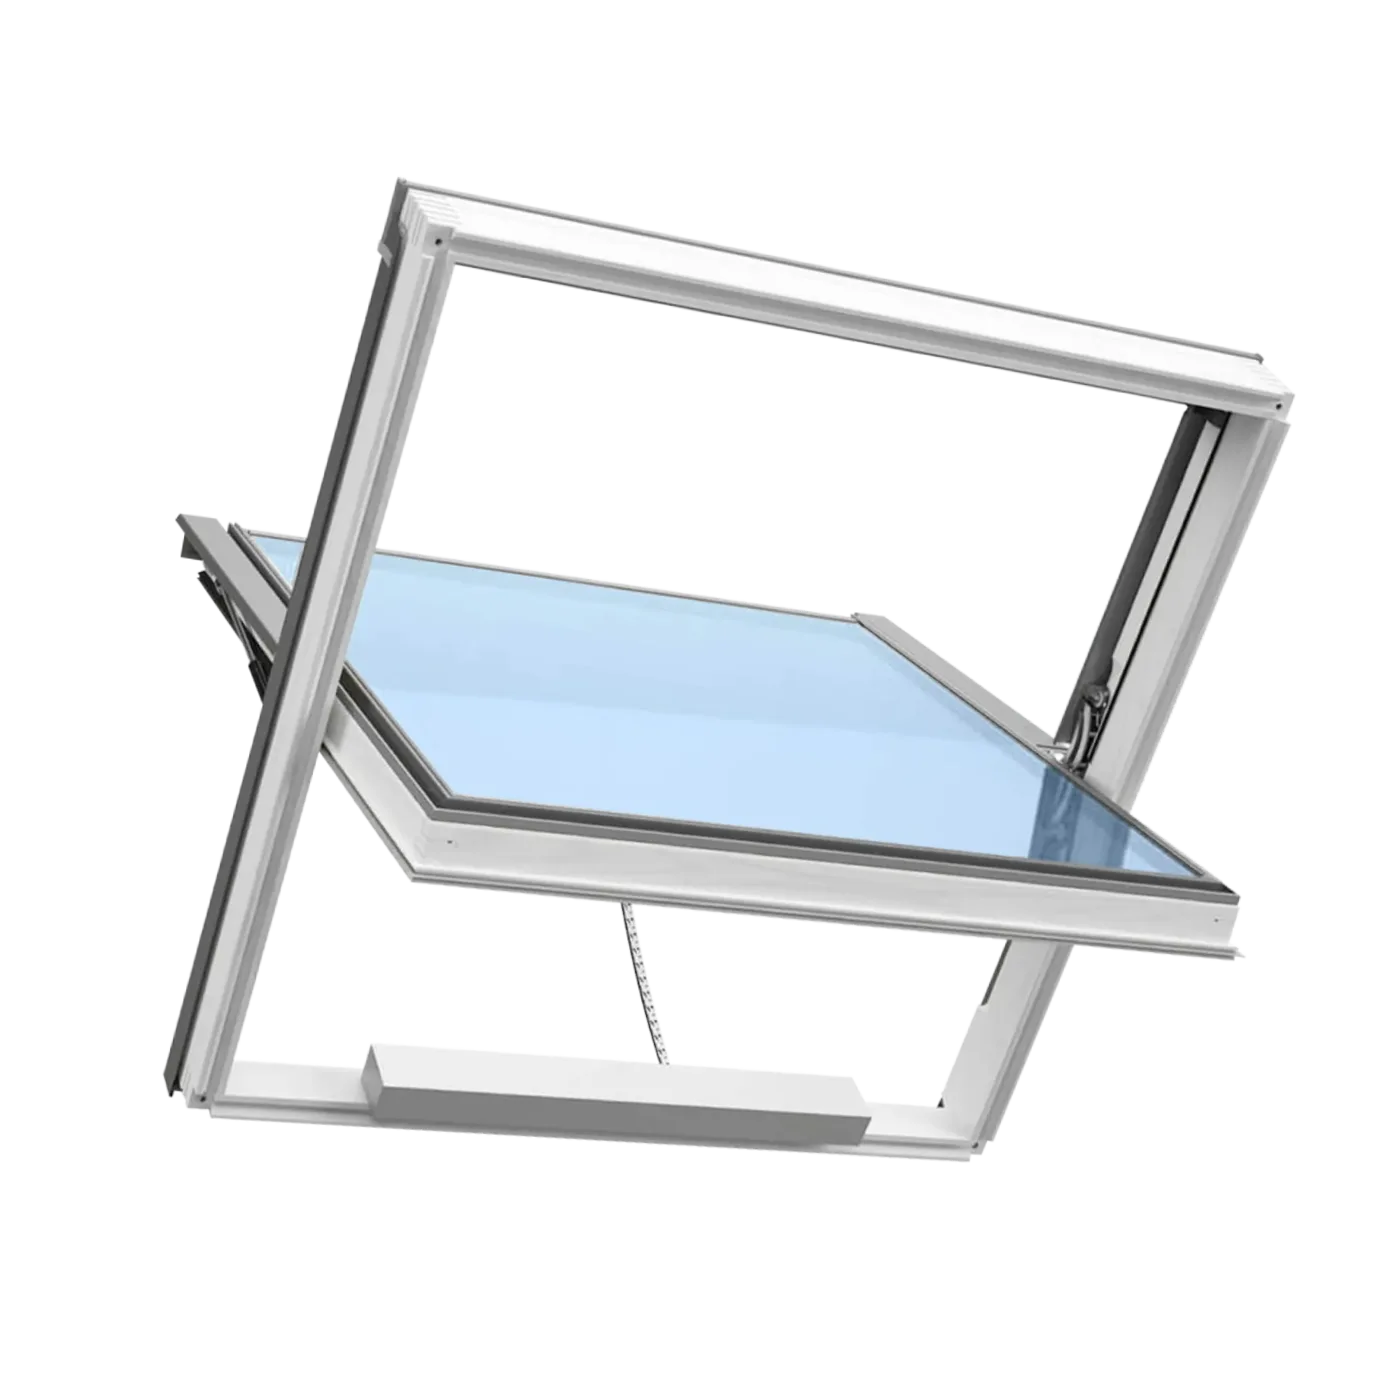
Can you supply the 1.5 m2 stairwell AOV?
Our answer
YesWe stock stairwell AOVs sized to the 1.5 m2 free area, complete with the actuator and control gear ready to wire.
You ask
Natural shaft, mechanical shaft or pressure differential, which do we need?
Our answer
It depends on building height and corridor layout. Low and mid-rise usually run a natural or mechanical smoke shaft (MSVS); taller blocks or awkward layouts move to a pressure differential system to BS EN 12101-13, and we help you size the right one.
You ask
Where does the make-up air come from?
Our answer
The stair AOV or a ground-level inlet feeds replacement air to the corridor shaft, so the extract works as designed. Get this wrong and the shaft cannot clear the corridor, whatever its rated flow.
You ask
What are your lead times on AOVs, dampers and shaft components?
Our answer
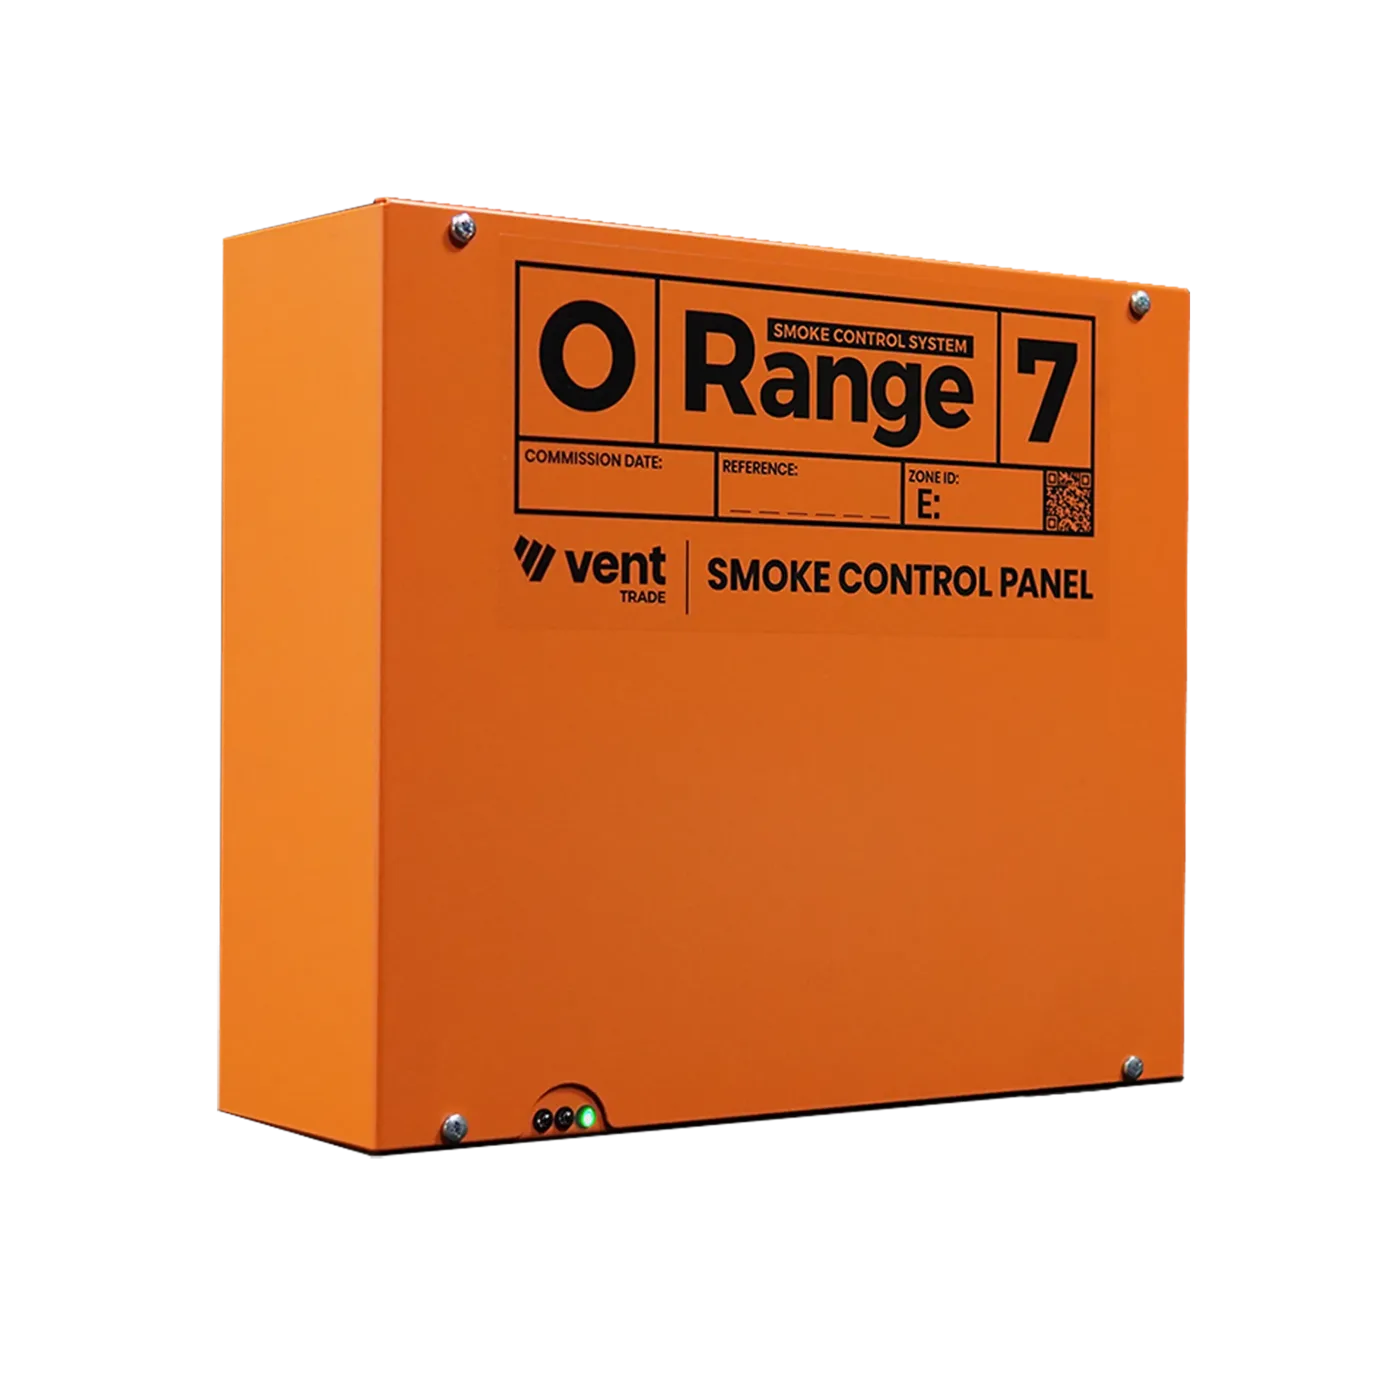
We carry over £1m of stock with next-day despatch on standard AOVs, smoke dampers, actuators and O Range panels. Bespoke shaft dampers we confirm on enquiry.
You ask
Will you help us size the corridor and stair vents?
Our answer
YesOur design team works from your floor plans and fire strategy to size the corridor OVs, the stair AOV and the shaft, then gives you the cause and effect for sign-off.
You ask
Can you commission and hand over the system?
Our answer
YesWe commission to BS 9991, set up the weekly and monthly test regime, and the O Range panel stores the commissioning records and cause and effect for your Golden Thread.
The residential problem
The stair is the whole game.
Multi-storey residential smoke control exists to protect the escape stair and hold the common route tenable long enough to get people out. Get the corridor and stair strategy right and everything else follows.
Protecting the stair
In a single-stair block the stair is the only way out. If it fills with smoke, escape is gone.
Corridors fill fast
An open flat door pushes smoke into the common corridor in seconds. Residents walk through it to reach the stair.
Travel distances
Approved Document B sets 30m between corridor fire doors and 7.5m on a dead-end, 15m if sprinklered. The vent layout has to hold those limits.
Firefighting access
Crews need the corridor and stair cleared to reach the fire floor. The system has to assist attack, not only escape.
Riser and roof space
Smoke shafts and stair-head vents need room that tight residential floorplates rarely give up. Retrofit is tighter again.
Picking the right system
Natural, mechanical, and pressurised all pass on paper. The wrong choice for the building costs money and delays sign-off.
The ventilation approach
Protect the stair, clear the corridor.
Escape runs from the flat, through the common corridor or lobby, into the stair. Approved Document B and BS 9991 set out three ways to keep that route usable: natural, mechanical, or pressure differential. Which one fits comes down to height, stair count, and corridor layout.
Stairwell AOV
A 1.5 m² vent at the head of the stair clears smoke that reaches the shaft and keeps the escape route tenable.
Corridor AOVs and OVs
1.5 m² openings on each level clear the common corridor, as windows, louvres, or roof vents.
Mechanical smoke shaft
An MSVS extracts from the fire floor where a natural shaft or corridor vent can't meet the design.
Pressure differential systems
A PDS to BS EN 12101-13 holds the stair clear by keeping it at higher pressure than the corridor.
Who you are buying from
Since 1988. Stock on the shelf. Engineers on the phone.

Need a residential spec pack?
Talk to the smoke ventilation team.
Send us the block, the stair arrangement, and the fire strategy. We'll spec the stairwell and corridor AOVs, shaft or pressure kit, dampers, actuators, and O Range controls to match, with a schedule and a quote.