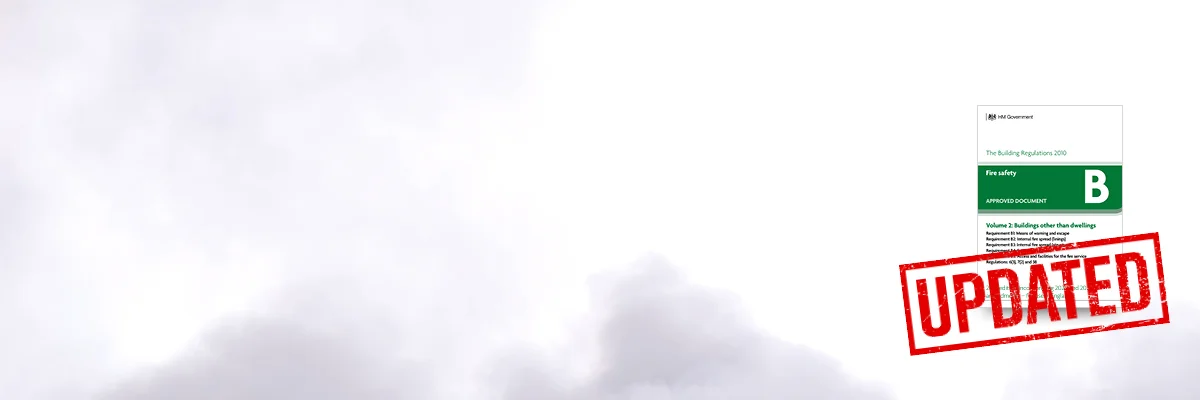
Update, June 2025: BSI issued Corrigendum A1 to BS 9991:2024, adding a 7.5-metre dead-end corridor limit in multi-stair buildings, requiring two-shaft mechanical ventilation for longer corridors (Annex F.3.2.2), and referencing BS EN 12101-13 for buildings above 60 metres. Designers should confirm they are working from the version incorporating A1. In March 2025 the Building Safety Regulator also published an official letter setting out its position confirming that BS 9991:2024 is a voluntary standard and that the baseline for HRB compliance remains the relevant version of Approved Document B.
BS 9991 is the principal British Standard for fire safety in the design, management, and use of residential buildings. It covers everything from escape route design and fire suppression to smoke ventilation and firefighting facilities. For anyone working on UK residential buildings - whether designing new ones, managing existing ones, or maintaining the fire safety systems within them - BS 9991 is a key reference.
The standard was revised in 2024, building on the earlier 2015 edition and its 2021 amendment. The 2024 revision reflects lessons learned from building safety incidents, the regulatory changes introduced by the Building Safety Act 2022, and evolving industry practice in smoke control design and maintenance.
This article sets out the key areas of change and what they mean in practice.
Background: Why BS 9991 Matters
Unlike Approved Document B, which provides guidance on compliance with Building Regulations, BS 9991 is a detailed technical standard that fire engineers, specifiers, and consultants use to design and specify fire safety systems in residential buildings.
For smoke ventilation specifically, BS 9991 sets out:
- System type requirements based on building height and configuration
- Performance criteria for natural and mechanical smoke ventilation
- Requirements for firefighter facilities and override controls
- Inspection and maintenance obligations
The standard is referenced in Approved Document B and is widely used as the basis for fire engineering assessments in residential buildings, particularly for the increasingly common scenario where prescriptive ADB compliance alone is not sufficient.
Smoke Control Annex Now Mandatory
One of the most structurally significant changes in BS 9991:2024 is one that is easy to miss: the smoke control annex changed from informative to normative. In the 2015 edition it was guidance, you were encouraged to follow it. In the 2024 edition it is a requirement. Designs and installations that previously relied on the annex being advisory are now subject to its full requirements.
Height Thresholds and System Selection
The 2024 revision tightens the height thresholds that determine which type of smoke ventilation system is required. The key change is the introduction of a distinct 18-metre threshold for natural AOVs, separate from the 30-metre threshold for natural smoke shafts.
Buildings with a top storey below 18 metres can use natural AOVs opening directly from corridors or lobbies to the outside. Natural smoke ventilation is generally acceptable at this height, provided vent areas, positioning, and inlet provisions meet the standard’s requirements. For single-stair buildings, the requirements are more stringent.
From 18 to 30 metres, the prescriptive guidance no longer supports natural AOVs opening directly to outside, so a natural smoke shaft is the usual route. A fire-engineered approach can justify alternatives, but it has to be demonstrated, not assumed. The shaft draws from each floor via a damper, exhausting at roof level. The design must demonstrate adequate shaft performance against the 2024 requirements.
Above 30 metres, natural systems, including smoke shafts, are not acceptable. Mechanical smoke ventilation or a pressure differential system is required. Wind effects and building geometry at this height make natural performance unreliable.
Buildings requiring stair pressurisation - typically those above a threshold that depends on the number of stairs, occupancy, and evacuation strategy - must comply with BS EN 12101-6. The 2024 BS 9991 revision strengthens the requirements around when pressurisation is required and what performance it must achieve.
Corridor Ventilation Requirements
The ventilation of common corridors - the escape routes connecting flat entrance doors to the stair - is one of the areas where BS 9991 provides the most specific guidance.
For corridor ventilation systems using AOVs, the vent positioning, area requirements, and control sequences must comply with the standard. The 2024 revision provides updated guidance on vent positioning relative to corridor geometry, the maximum distance between vents, and the control inputs that should trigger ventilation.
Key points from the 2024 requirements:
- High-level vents should be positioned to provide effective cross-ventilation, avoiding dead ends where smoke could accumulate
- Where corridors are ventilated by a single vent at one end, the corridor length affects the performance and may require either a larger vent or a mechanical solution
- Inlet air paths must be adequate - a high-level outlet vent cannot function effectively without a corresponding low-level inlet, and this must be explicitly considered in the design
Daily Fault Check Requirements
One of the more operationally significant changes in BS 9991:2024 is the strengthened requirement for daily operational checks of smoke ventilation systems.
The standard requires that the smoke control system’s control panel is checked daily by a nominated person to confirm that the system is showing normal operation - no fault conditions, no alarm conditions, normal power status.
This requirement aligns with the SCA Guidance on Maintenance of Smoke Control Equipment, which Vent Trade has been actively involved in developing. The SCA Guidance defines the roles of the Nominated Person (responsible for daily checks), the Competent Person (responsible for weekly and monthly testing), and the Specialist Contractor (responsible for quarterly and annual inspections).
The daily check requirement is not burdensome - it requires a member of the building management team to look at the control panel each day and confirm normal status. But it is a formal requirement that must be documented. The check, and any faults identified, should be recorded in the building’s smoke control logbook.
For building managers who have not previously maintained daily inspection records, the 2024 revision makes clear that this is now a minimum expectation rather than best practice guidance.
Documentation and the Building Safety Act Interface
BS 9991:2024 explicitly recognises the Building Safety Act 2022 framework and the concept of the golden thread of building safety information. For higher-risk residential buildings (those at least 18 metres in height or with at least 7 storeys, and containing at least 2 residential units, per Building Safety Act 2022 s.65), the smoke ventilation system’s documentation must form part of the building’s safety case.
This means:
- Design documentation must be maintained and accessible
- Commissioning records must be preserved
- Maintenance logs must be kept and available for inspection
- Changes to the system must be formally assessed and recorded
BS 9991:2024 does not create new documentation requirements beyond what the Building Safety Act already mandates for higher-risk buildings - but it reinforces those requirements and places them in the context of smoke ventilation system management.
For residential buildings below the higher-risk building threshold, the documentation requirements are less prescriptive, but the standard encourages a similar approach to information management as good practice.
What Building Managers Need to Do Now
If you manage a residential building and your smoke ventilation system was designed to BS 9991:2015, the following steps are appropriate:
Review your maintenance regime against BS 9991:2024. In particular, confirm that daily checks are being carried out and documented. If you do not have a Nominated Person formally assigned to this role, appoint one and ensure they understand their responsibilities.
Check your commissioning documentation. BS 9991:2024 reinforces the importance of complete commissioning records. If your system was never formally commissioned, or if commissioning records are missing, this is a gap that should be addressed.
Confirm system performance against current requirements. If your building height places it in a category where system type requirements have changed, seek advice on whether the existing system remains compliant with the 2024 standard.
Engage a competent maintenance contractor. The distinction between a generic mechanical contractor and a specialist smoke control maintenance contractor matters. The Smoke Control Association maintains a list of member companies with relevant expertise.
What Designers and Specifiers Need to Know
For new buildings and refurbishments, BS 9991:2024 should now be the reference edition. Key implications for the design process:
- Height-based system selection should be reviewed against the 2024 thresholds, which in some areas are more prescriptive than the 2015 edition
- Single-stair residential buildings (increasingly common in urban infill development) require particularly careful attention to smoke ventilation design under the 2024 standard
- The cause and effect matrix and commissioning record requirements should be specified at design stage, not left to the contractor
Vent Trade has been supplying smoke ventilation equipment to the UK residential sector since 1988. Our AOV windows, roof vents, and smoke control panels are designed and tested to meet the performance requirements of BS 9991:2024 and the underpinning BS EN 12101 series.
Practical Takeaway
The 2024 revision of BS 9991 is an evolution rather than a revolution - but it tightens several requirements, particularly around daily maintenance checks, documentation, and height-based system selection. If you manage or design residential buildings, check your approach against the 2024 edition now rather than waiting for a building control inspection or a fire safety assessment to identify gaps.
For technical support on BS 9991:2024 compliance, contact the Vent Trade technical team on 01202 725 689 or email info@vent-trade.co.uk.
Sources
Official guidance and standards referenced in this article: