The honest answer is that neither system wins outright. A mechanical smoke shaft and a stair pressurisation system protect escape routes in different ways, and the right choice depends on the building, not on the technology.
We’ve specified both, and inherited both as legacy installs that needed maintaining. The questions architects and M&E contractors ask are almost always the same: which is cheaper, which takes less space, which keeps building control happy, and which one is going to cause problems in 15 years’ time.
This post walks through how each system works, where each one fits, and the trade-offs that should drive the decision.
How Each System Protects the Escape Route
The two approaches solve the same problem from opposite directions.
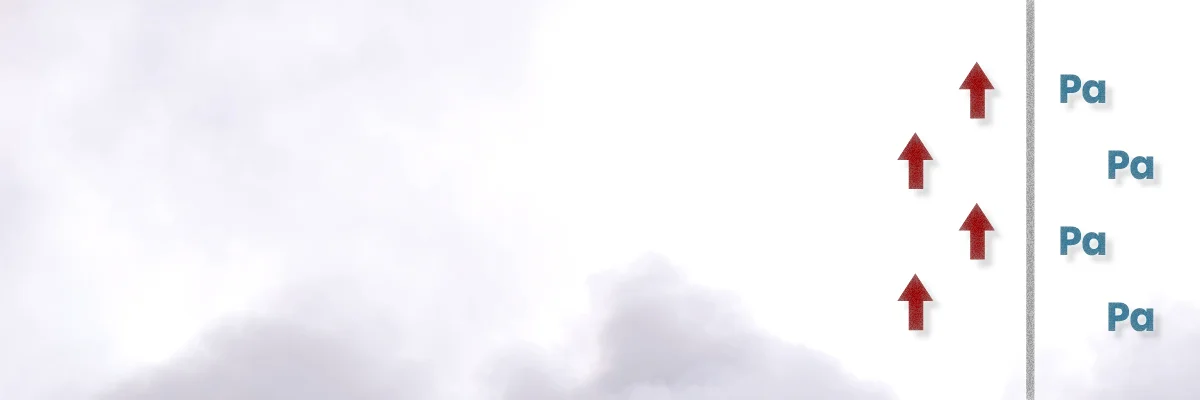
A smoke shaft removes smoke. The lobby outside the fire flat or compartment vents into a vertical shaft. A damper at the affected floor opens, the head of the shaft opens (or a fan at the top extracts), and smoke is pulled out of the lobby and discharged at roof level. The stair stays clear because the lobby is kept tenable.
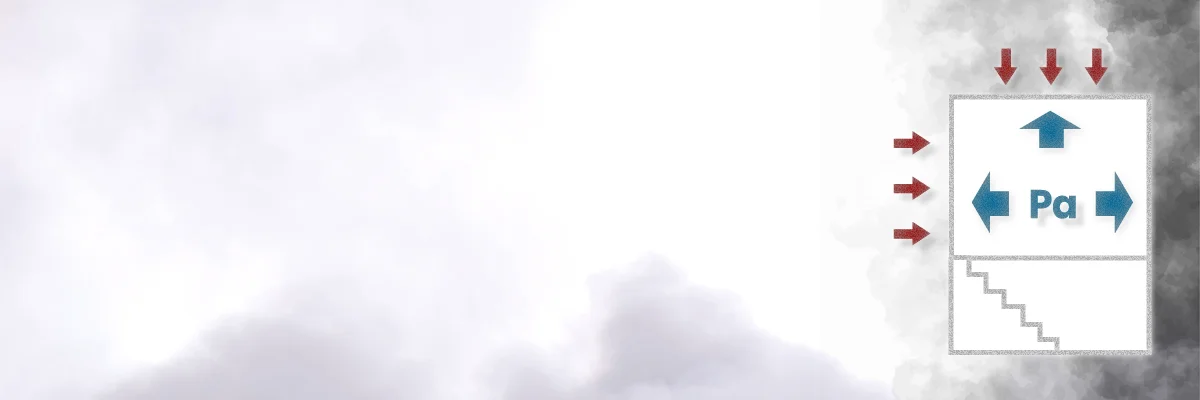
A pressurisation system blocks smoke. Supply fans push clean air into the stair (and sometimes the lobby) so the pressure inside is higher than the fire compartment. Smoke physically can’t push back through a closed or briefly opened door. The stair stays clear because positive pressure holds the smoke out.
Both routes are recognised under BS 9991:2024 for residential and BS 9999 for non-residential and mixed-use buildings. Both are valid solutions to the same regulatory question: can people escape and can firefighters fight the fire without being overcome by smoke.
The difference shows up in cost, space, and the conditions where each one actually works.
Where Smoke Shafts Fit
Smoke shafts come in two variants: natural and mechanical.
Natural smoke shafts rely on buoyancy. Hot smoke rises through the shaft and discharges through an automatic opening vent (AOV) at the top. No fans, no power demand, no acoustic issue. Where a natural smoke shaft is the chosen solution, BS 9991:2024 sets the minimum cross-sectional area at 1.5 square metres, with a minimum dimension of 850 mm in any direction. Buildings under 11 metres and short corridors can often be served by a corridor AOV or window of adequate free area, without a dedicated shaft. BS 9991:2024 also sets an upper height limit of 30 metres for natural smoke shafts serving stair lobbies; in the 30 to 60 metre band the design moves to a mechanical smoke shaft, and above 60 metres it follows Annex D of BS EN 12101-13:2022 (pressure differential).
Mechanical smoke shafts use a fan at the head of the shaft. The fan kicks in when the damper on the fire floor opens, and the design extract rate (typically in the range of 3 to 5 cubic metres per second per affected floor for residential lobbies, derived from SCA guidance and project-specific CFD rather than fixed in BS 9991:2024) does the work. BS 9991:2024 sets the mechanical shaft cross-sectional area in the range 0.6 to 1.0 square metres, with a minimum dimension of 850 mm in any direction. The fan compensates for the smaller duct, but the dimensional rule still has to be met.
Mechanical shafts are the dominant residential solution in the UK. BS 9991:2024 permits them above 30 metres where natural shafts are no longer acceptable. Above 60 metres, BS 9991:2024 directs designs to follow the principles of Annex D of BS EN 12101-13:2022, which is a pressure differential strategy rather than a mechanical extract one. That is a change in approach, not an automatic transition triggered by height alone.
The smoke shaft route assumes you have workable lobby space (typically around 3 square metres of free floor area, per SCA design convention), shaft space straight up the core, and a head termination at roof level that won’t be compromised by plant or balustrades.
If any of those three conditions fail, pressurisation usually wins.
Where Pressurisation Fits
Pressurisation comes into its own when the building is too tall for a smoke shaft, when the lobby is too small, or when the core layout makes a clean vertical shaft impossible.
A Class 2 pressure differential system under BS EN 12101-13:2022 is commonly specified for UK residential schemes where the protected stair serves both means of escape and firefighting. The system typically holds around 50 Pa across the stair door in the closed state, with a minimum overpressure of 30 Pa permitted by the standard and a working ceiling of around 60 Pa derived from door geometry. The hard regulatory limit is 100 N maximum door opening force at the handle. Across the open lobby door on the fire floor, Class 2 requires a minimum air velocity of 2 m/s for firefighting; Class 1 means-of-escape systems only need 1 m/s. Confirm the design class against the fire engineering strategy.
There’s no smoke extract. The stair simply stays clear because clean air is being pushed in faster than smoke can intrude. Tenability in the lobby is a separate question, and on most pressurised schemes the lobby is treated as a transient space rather than a protected refuge.
Pressurisation works at any height, in almost any geometry, and in buildings where a smoke shaft can’t be cleanly routed. The cost is capital expenditure, plant space, acoustic treatment, and a more complex commissioning regime.
The Building Safety Act 2022 (s.65) covers residential buildings of at least 18 metres in height or with at least 7 storeys, containing at least 2 residential units. Above that threshold, the smoke control strategy has to be defensible all the way through the golden thread. Pressurisation, well-designed and well-commissioned, is often easier to defend at handover than a marginal smoke shaft.
For the broader choice between natural and mechanical approaches generally, see our guide on natural vs mechanical smoke ventilation.
The Standards That Apply
This is where specifiers get tangled.
A smoke shaft sits primarily under:
- BS 9991:2024 (residential design code, the primary route)
- BS EN 12101-2 (natural smoke and heat exhaust ventilators, for the head vent)
- BS EN 12101-3 (powered smoke and heat exhaust ventilators, for the head fan on mechanical shafts)
- BS EN 12101-8 (smoke control dampers, for the floor inlet dampers)
- BS EN 12101-10 (power supplies)
- BS ISO 21927-9 (control equipment specification)
A pressurisation system sits primarily under:
- BS EN 12101-13:2022 (design, calculation, installation, acceptance testing, routine testing and maintenance of pressure differential systems)
- BS EN 12101-6:2022 (kit and component specification for pressure differential systems)
- BS 9991:2024 (for residential application, references BS EN 12101-13:2022 for pressurisation design)
- BS 9999 (for non-residential and mixed-use buildings)
- BS EN 12101-10 (power supplies)
- BS ISO 21927-9 (control equipment specification)
A word on classification. The withdrawn BS EN 12101-6:2005 used a Class A to F structure, and you will still see it referenced in older designs and product literature. It is no longer current. BS EN 12101-13:2022 classifies systems as Class 1 (means of escape, 1 m/s minimum air velocity through the open door) or Class 2 (firefighting, 2 m/s minimum). If a tender drawing or specification calls for Class A or Class B, push back and ask for the current Class 1 or Class 2 designation under BS EN 12101-13:2022.
Both routes require Approved Document B compliance, both fall under the Fire Safety Order during occupation, and both require evidence in the golden thread under the Building Safety Act. See the BS EN 12101 guide and the BS 9991 page for the full standards picture.
The standards aren’t the deciding factor. Both routes have a clear compliance path. The deciding factor is the building.
The Comparison Table
| Factor | Mechanical Smoke Shaft | Stair Pressurisation |
|---|---|---|
| Protection method | Removes smoke from lobby | Blocks smoke from stair |
| Height limit (residential) | Natural shaft to 30m only; mechanical shaft above 30m permitted; above 60m design shifts to pressure differential per Annex D of BS EN 12101-13:2022 | No practical height limit |
| Minimum lobby size | Around 3 sq m free floor area (SCA convention) | Lobby size flexible |
| Shaft / duct space | Vertical shaft, 0.6 to 1.0 sq m cross-section (850 mm min dimension) | No shaft; plant room at roof or basement |
| Roof termination | Required (head vent or extract fan discharge) | Air intake required at clean air position |
| Capital cost (residential block) | Lower | Higher (often 1.5 to 2x) |
| Plant room demand | Modest (control panel, fan if mechanical) | Larger (supply fans, attenuation, intake) |
| Acoustic issue | Low | Higher (fans run during fire mode test) |
| Maintenance burden | Lower (fewer moving parts) | Higher (more components, complex commissioning) |
| Commissioning complexity | Moderate (BS 9991:2024 testing regime; component testing per BS EN 12101-2/-3/-8) | Higher (door pressure, air velocity, door force testing) |
| Failure mode | Smoke remains in lobby if shaft fails | Pressure drops; smoke can intrude if door open too long |
| Lobby tenability | Yes (smoke extracted) | Marginal (lobby not actively protected) |
| Best fit | Residential up to 30m natural, or mechanical 30 to 60m, with clean vertical core | Above 60m, restricted lobby, or complex geometry |
Treat the table as a starting point. Every scheme has site-specific issues that change the weighting.
Capital Cost and Whole-Life Cost
In our experience on mid-rise residential schemes (say 6 to 8 storeys, single core), capital cost usually splits like this:
- Mechanical smoke shaft: £40,000 to £70,000 fitted, including floor inlet dampers, head fan, panel, and commissioning
- Stair pressurisation: £70,000 to £130,000 fitted, including supply fans, attenuation, relief dampers, panel, and commissioning
Figures vary by region, specification, and contractor. The pressurisation premium comes from the plant (supply fans aren’t cheap), the acoustic treatment (necessary for nighttime operation), and the longer commissioning sequence.
Whole-life cost over 25 years tells a different story.
A smoke shaft has a handful of components. The floor dampers, the head fan, the smoke control panel, the dip-free panel configuration (see our guide on why dip switches are killing your golden thread compliance), and the power supply. Annual service costs run modestly. Replacement of the head fan at year 15 to 20 is the main capital event.
A pressurisation system has more. Supply fans, pressure relief dampers, door position sensors, intake louvres, and a more layered control sequence. Annual recommissioning is more involved because door force, air velocity, and pressure differential all have to be re-proven. In our experience, annual service costs run roughly 30 to 50 percent higher.
On a leasehold block, that gap shows up in the service charge. It matters.
Maintenance and the Golden Thread
Both systems require the golden thread of safety information under the Building Safety Act. That means commissioning data, manufacturer documentation, control sequence, test certificates, and ongoing service records.
A mechanical smoke shaft is simpler to evidence. The damper test, the head fan test, the control panel response, and the power supply test. All recordable, all repeatable.
A pressurisation system needs more. Door open/closed testing, pressure differential confirmation, air velocity at the open door, fan response time, and damper sequencing. Each of those has to be evidenced annually under smoke control inspection schedules.
If the asset register isn’t watertight, neither system will pass scrutiny. Our guide on how to build a smoke control asset register covers what you need to capture from day one.
The post on who is responsible for smoke ventilation maintenance walks through the accountability chain for both systems.
When the Decision Isn’t Binary
On a lot of taller residential schemes, the right answer is both.
Pressurise the stair under BS EN 12101-13:2022 to keep the means of escape clear. Run a separate mechanical smoke shaft to clear the lobby and provide a tenable firefighting space. The two systems operate independently, controlled from the same panel, and the fire engineer can demonstrate compartment separation at every level.
It costs more. It uses more plant space. But on a 15-storey block with a tight core and complex geometry, it removes the single-point-of-failure risk that worries everyone from the building control body to the leaseholders.
Hybrid designs are appearing more often on schemes above 30 metres, and BS 9991:2024 acknowledges them as a valid route where the fire engineering case is properly made.
What This Means for You
If you’re specifying a residential block up to 30 metres with a clean vertical core and lobbies of at least 3 square metres, a mechanical smoke shaft is usually the right answer. Lower capital cost, lower whole-life cost, and a maintenance regime that doesn’t punish the leaseholders.
If you’re going above 30 metres, working with a restricted lobby, or dealing with a core geometry that won’t accommodate a clean shaft, pressurisation is usually the right answer. Higher cost, higher service burden, but no height limit and no shaft constraint.
If the building is tall, complex, and high-risk, look at both. Pressurise the stair, vent the lobby, and let the fire engineer make the case.
The wrong move is to default to whichever approach the designer used last time. Every building has a smoke control strategy that fits its geometry, occupancy, and risk profile. The job is to find it, not to retrofit a generic solution.