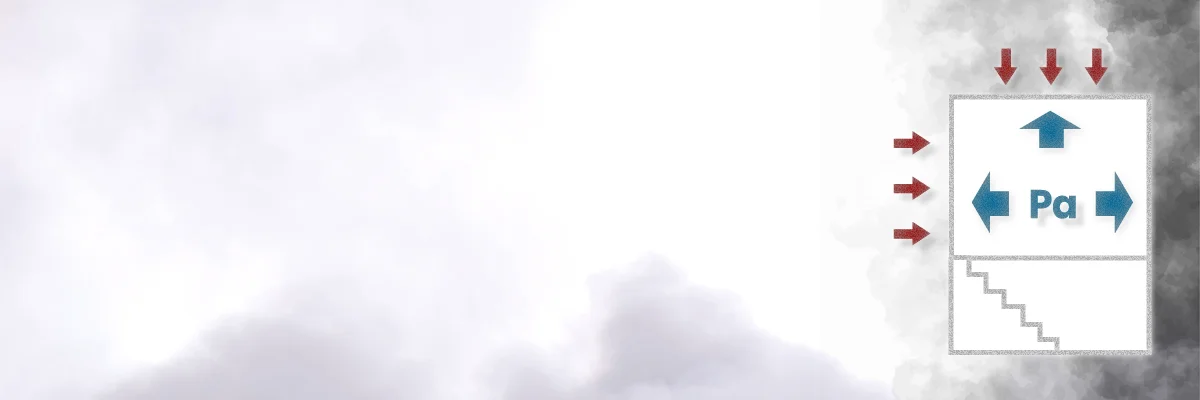
Pressurisation is the deliberate use of air pressure to keep smoke out of a protected space. A stair, a lobby, a firefighting shaft. The system runs fans that push clean air into that space, holding it at a higher pressure differential than the fire-affected area next door. Smoke takes the path of least resistance. If the stair is at +50 Pascals and the corridor is at atmospheric, smoke goes into the corridor and stays there. The stair stays clear. People can escape. Firefighters can attack.
That’s the whole principle in one paragraph. The detail is where most schemes go wrong.
Containment, Not Clearance
The single most common misunderstanding on site is that pressurisation “extracts” smoke from the stair. It doesn’t. It prevents smoke from entering the stair in the first place.
This matters because designers and installers sometimes treat a pressurisation system like a smoke shaft. They specify it on the same drawings, against the same brief, and expect it to behave the same way. It won’t.
A smoke shaft and a pressure differential system solve different problems. The shaft creates a path for smoke to leave a corridor or lobby. Pressurisation creates a barrier of clean air at the door of the protected space. One is about removal. The other is about resistance.
If you mix them up, you end up with a stair that smoke can still enter (because the design relies on extract logic that isn’t present), or with a corridor that has nowhere for smoke to go (because the design assumed pressurisation would somehow clear it).
The fix is simple. Read BS EN 12101-13:2022. Then design to it.
How a Pressurisation System Actually Works
The component list is short.
- A supply fan or fan set, typically roof-mounted.
- Distribution ductwork into the protected space.
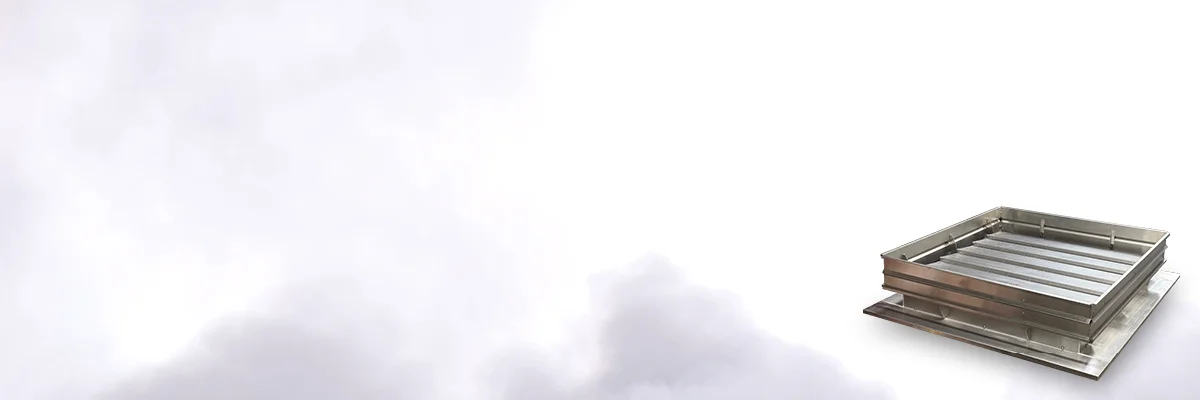
- Discharge grilles at each level (or top and bottom only, depending on design class).
- Overpressure relief on the protected space (a barometric damper or a motorised vent).
- An air release path from the accommodation side, so smoke has somewhere to go when the stair door opens.
- A control panel that monitors pressure and modulates the fan output.
The system runs when the fire alarm activates. The fan ramps up. Pressure builds in the protected space. The relief damper opens when the pressure exceeds the set point, dumping excess air. The accommodation side has its own vent path so that when the stair door is opened, the air rushing out has somewhere to go on the corridor side.
When a stair door is held open during evacuation, the system must still maintain a minimum air velocity through the open door. BS EN 12101-13:2022 sets this at 1 m/s for Class 1 (means of escape) and 2 m/s for Class 2 (firefighting). Below those velocities, smoke can drift into the stair.
When all doors are closed, the system must hold the design pressure differential without exceeding the maximum door opening force. That force ceiling is 100 N at the handle. Above 100 N, an average adult struggles to open the door, and a child or older person cannot.
This balance, holding the pressure when closed and the velocity when open, is the entire commissioning challenge.
Class 1 and Class 2 Under BS EN 12101-13:2022
BS EN 12101-13:2022 simplified the design class structure. The old Class A to Class F system from the withdrawn BS EN 12101-6:2005 is gone. So are underpressure-only systems. There are now two classes.
Class 1. Means of escape. Designed to keep the protected stair or lobby clear so occupants can leave. Minimum air velocity through the open door on the fire floor is 1 m/s. This is the class most often used in residential buildings where the escape route is the priority.
Class 2. Firefighting. Designed to support firefighter operations in the firefighting shaft or stair. Minimum air velocity through the open door on the fire floor is 2 m/s. The higher velocity holds back hot smoke at the door while crews are working.
The two-class system replaced six classes in October 2022. If you are reading older specs or design notes that talk about Class A, B, C, D, E or F, those references are from the withdrawn 2005 standard. They are not aligned with the current design code and should not be used to set performance targets on new schemes.
The class drives the fan size, the relief strategy, the air release path, and the commissioning tests. Get it wrong at design stage and the system fails its commissioning regardless of how well it was installed.
Pressure and Door Force Limits
Three numbers sit at the heart of every pressurisation design.
50 Pa typical design overpressure. This is the working pressure differential between the protected space and the fire side when all doors are closed. 50 Pa is the typical operating target. The standard sets a 30 Pa minimum. Below 30 Pa the barrier is too weak.
60 Pa working ceiling on overpressure. 60 Pa is the practical working ceiling derived from typical door geometries. Above it, the door opening force at the handle usually exceeds the standard’s hard cap and the system fails its acceptance test.
100 N maximum door opening force. Measured at the handle. This is the standard’s hard regulatory cap. An overpressure relief device (a barometric damper or motorised vent) is what keeps the system inside this window when doors are closed and people are not moving through.
These three numbers are not negotiable. If commissioning measurements come back outside them, the system is non-compliant and has to be retuned.
Stair Pressurisation vs Lobby Pressurisation
Stair pressurisation pushes air into the staircase enclosure. The fire space is the corridor or accommodation outside the stair door. The pressure barrier sits at the stair entry door.
Lobby pressurisation pushes air into the lobby between the accommodation and the stair. The stair behind the lobby is not pressurised. The lobby acts as a buffer.
Both are valid. The choice depends on building geometry, the fire engineering strategy, and the means of escape design.
Lobby pressurisation is common in residential buildings where the lobby is small and the stair is narrow. It uses less air and a smaller fan because the protected volume is smaller. The trade-off is that you are protecting a transition space, not the escape route itself. If the lobby pressure fails, smoke reaches the stair door very quickly.
Stair pressurisation protects the entire vertical escape route. It needs a much larger fan because the stair volume is large and there can be 20+ doors leaking simultaneously when people evacuate. But once it’s working, the whole stair is safe from the moment the fan starts.
A few schemes use both. The lobby and the stair are pressurised independently, with the stair held slightly higher than the lobby. This creates a pressure cascade from stair to lobby to corridor, so smoke flows away from the escape route at every transition.
This is the most resilient option. It’s also the most expensive, the hardest to commission, and the easiest to get wrong if the fans are not matched correctly.
Depressurisation Hybrids
Some schemes use a different approach. Instead of pressurising the protected space, they depressurise the fire space.
The principle is the same (create a pressure difference between two adjoining spaces) but the method reverses. An extract fan removes air from the accommodation or corridor. That drops the pressure on the fire side. The stair, sitting at atmospheric, is now at a relatively higher pressure than the corridor. Smoke flows toward the extract, not into the stair. In practice the corridor has to be pulled to roughly -30 Pa to satisfy BS EN 12101-13:2022, and maintaining that against envelope leakage is difficult. Pure depressurisation is rarely specified alone for this reason.
Hybrid systems use both. A supply fan into the stair plus an extract fan from the corridor. The stair is positive, the corridor is negative, the pressure gap between them is doubled.
Hybrids work well in tall buildings where pure pressurisation struggles to maintain the required differential against stack effect. They are expensive. They need two independent fan paths, two independent power supplies under BS EN 12101-10, and two sets of dampers under BS EN 12101-8.
The Standards That Apply
A pressurisation system in the UK has to satisfy several standards at once.
BS EN 12101-13:2022. The core standard for pressure differential system design, calculation, installation, acceptance testing, routine testing and maintenance. Defines the two classes (Class 1 and Class 2), the design air velocities, the 30 Pa minimum and 50 Pa typical operating overpressure, and the 100 N hard cap on door opening force. 60 Pa is the practical working ceiling derived from typical door geometries. Every new pressurisation system designed in the UK from October 2022 onwards is built around this standard.
BS EN 12101-6:2022. The partner standard. Covers the kit specification for pressure differential systems: components, testing, and CE/UKCA marking. It works alongside 12101-13, not instead of it. The old 12101-6:2005, which used to contain the design methods, is withdrawn.
BS EN 12101-10. Power supplies. The fan, the relief damper, the control panel and any motorised vent need a fire-rated mains supply with battery backup sized to the standard’s duration classes: 72 hours, 30 hours with on-site spares and repair personnel, or 4 hours with an on-site standby generator. Monitoring and fault response have to meet the standard. Off-the-shelf UPS units do not.
BS EN 12101-8. Smoke control dampers. The relief dampers and any smoke damper in the system path must be CE/UKCA marked to EN 12101-8 with the correct classification for temperature, leakage, and durability.
BS ISO 21927-9. The control function. Defines what the smoke control panel must do, what fault states it must monitor, and how it must respond to alarm and reset signals. If your panel is ageing or the fault logic is unreliable, our notes on replacing an old smoke control panel and primary zone lockout cover what to look for.
BS 9991:2024. The UK residential fire safety code. Sets the height thresholds that drive pressurisation onto the design. Residential buildings with a top storey above 30 metres should not use natural smoke shafts for stair lobbies, so mechanical or pressurisation takes over. Above 60 metres, BS 9991:2024 directs designers to a pressure differential strategy following Annex D of BS EN 12101-13:2022. That is a containment approach, not mechanical extract. See our breakdown of what BS 9991:2024 changed.
BS 9999. The UK non-residential fire safety code. Covers firefighting shafts and the integration of pressurisation with means of escape design in offices, schools, retail, and mixed-use. Worth reading alongside BS 9999 and BS 7346-8.
Approved Document B. The building regulations guide. Refers out to BS 9991 and BS 9999 but sets the legal baseline. See changes to Approved Document B.
Building Safety Act 2022 s.65. Brings residential buildings of at least 18 metres in height or with at least 7 storeys, containing at least 2 residential units, into the higher-risk regime. Pressurisation systems in those buildings now sit within the gateway approval process and the golden thread duty.
Regulatory Reform (Fire Safety) Order 2005. The responsible person duty. Whoever runs the building has to keep the system tested, maintained, and recorded throughout its life.
That’s ten separate standards or pieces of legislation that touch a single pressurisation scheme. Miss any one of them and the system can fail building control, gateway approval, or insurance.
When Pressurisation Is Specified Instead of Natural Smoke Vent
A natural smoke shaft is the default solution in most UK residential buildings up to a certain height. It’s cheap, simple, and well understood. It vents the lobby or corridor on the fire floor through a vertical shaft that discharges at roof level. It works under buoyancy alone. BS 9991:2024 sets the minimum cross-sectional area for a natural smoke shaft at 1.5 m² with a minimum dimension of 850 mm in any direction, in residential up to 30 metres.
Pressurisation becomes the design choice when one of the following applies.
- Building height defeats the shaft. BS 9991:2024 stops natural smoke shafts being used for stair lobbies in residential buildings with a top storey above 30 metres. Above 60 metres, BS 9991:2024 directs designers to a pressure differential strategy following Annex D of BS EN 12101-13:2022, which contains smoke rather than extracting it.
- The fire strategy demands a protected stair. Some fire engineered designs require the stair itself to be clear of smoke at all times, not just the corridor outside it. A shaft can’t deliver that. Pressurisation can.
- The building has a firefighting shaft. BS 9999 sets requirements for firefighting shafts that often need a pressure differential system on the stair, lobby, or both.
- Stack effect undermines natural ventilation. In tall buildings, stack effect (the natural upward flow of air due to temperature differences) reverses or stalls smoke shaft performance. A pressurised system runs regardless of stack.
- The geometry won’t allow a shaft. Refurbishments, complex podium buildings, and mixed-use schemes often can’t route a vertical shaft from corridor to roof. Pressurisation needs only a fan room, ductwork, and discharge grilles.
For the choice between natural and mechanical solutions at the lobby and corridor level (not the stair), our guide to natural vs mechanical smoke ventilation covers the trade-offs in more depth.
Common Misconceptions Worth Killing
Pressurisation runs continuously. It doesn’t. It runs on fire alarm activation. The fan is sized for emergency duty, not for continuous operation, and continuous running will burn it out.
A bigger fan is always better. It isn’t. Oversizing a pressurisation fan blows doors shut, breaches the 100 N door force cap, pushes the system above the 60 Pa working ceiling, and fails commissioning. The fan must match the design class and the building leakage.
Pressurisation removes the need for vents. It doesn’t. The accommodation side still needs an air release path, usually a corridor vent or a smoke shaft, so the air pushed out of the stair door has somewhere to go. Without an air release, pressure backs up and the system stalls.
Once commissioned, pressurisation needs no maintenance. Wrong. The fan, dampers, control panel and pressure sensors all need scheduled inspection and annual commissioning verification. Building leakage changes over time (windows refitted, doors replaced, holes drilled for cables) and the pressure balance drifts.
Dip switch settings can be tweaked later. No. Pressurisation systems should be configured to drawings under a golden thread audit trail. Field-tweaking the fan output to “make it work” without remeasurement is how compliant systems become non-compliant systems.
What This Means for You
If you’re specifying a pressurisation system, fix the class first. Class 1 if the design priority is escape. Class 2 if firefighting operations have to be supported in the same shaft. The class drives every other decision.
If you’re installing one, follow the drawings. Don’t field-modify the fan output, the damper positions, or the relief vent area without engineering sign-off. The system is a tuned set of components, and a single change breaks the balance.
If you’re running a building with one, get it inspected on a proper schedule, record every test, and re-commission whenever the building fabric changes. The system you accepted at handover isn’t the system you have five years later, unless you maintain it.
If you’re inspecting one and the door opening force exceeds 100 N at any level, or the overpressure sits above the 60 Pa working ceiling, the system has failed. Stop the test, log it, and call the original commissioning engineer.
Further Reading
- AOV stairwell vent options: roof vent vs window
- Natural vs mechanical smoke ventilation: how to choose
- BS 9991:2024 what changed
- Commissioning best practices for smoke ventilation systems
- Smoke control inspection schedules: daily to annual
Pressurisation is a containment strategy, not a clearance strategy. Treat it that way from drawing board to commissioning report and the system will protect the people inside the building. Treat it as smoke ventilation by another name and it will fail when it’s needed most.