Every residential stairwell above 11 metres in the UK needs an Automatic Opening Vent at the head of the stair. The fire strategy requires it. Approved Document B requires it. And the Responsible Person under the Fire Safety Order is legally obligated to maintain it.
What the regulations do not tell you is which type of vent to specify. There are two options: a roof vent mounted horizontally at the top of the stair, or an AOV window mounted in the side wall or a pitched roof. Both are certified to BS EN 12101-2. Both will pass a fire engineer’s scrutiny. But the right choice depends on the building.
This article walks through how to decide.
What Both Options Have in Common
Before we get to the differences, it helps to understand what the two types share.
Both must be certified to BS EN 12101-2 as complete smoke and heat exhaust ventilators, with a third-party tested aerodynamic free area (Aa) declared on the product’s Declaration of Performance. Aa is the effective opening area through which smoke can pass, calculated as Aa = GFA × Cv where Cv is the coefficient of discharge determined by test. Aa is always less than the physical (geometric) vent size; the frame, actuator mechanism, and opening geometry all reduce the usable area. See What Is Free Area and Why Does It Matter? for the full explanation.
Both require a smoke control panel with 72-hour battery backup, compliant with BS EN 12101-10. Both need a firefighter override switch at the building entrance. Both need an interface to the building’s fire alarm system to trigger automatic operation.
The difference lies in where the smoke exits the building and how well each option performs in real fire conditions.
Roof Vent AOVs
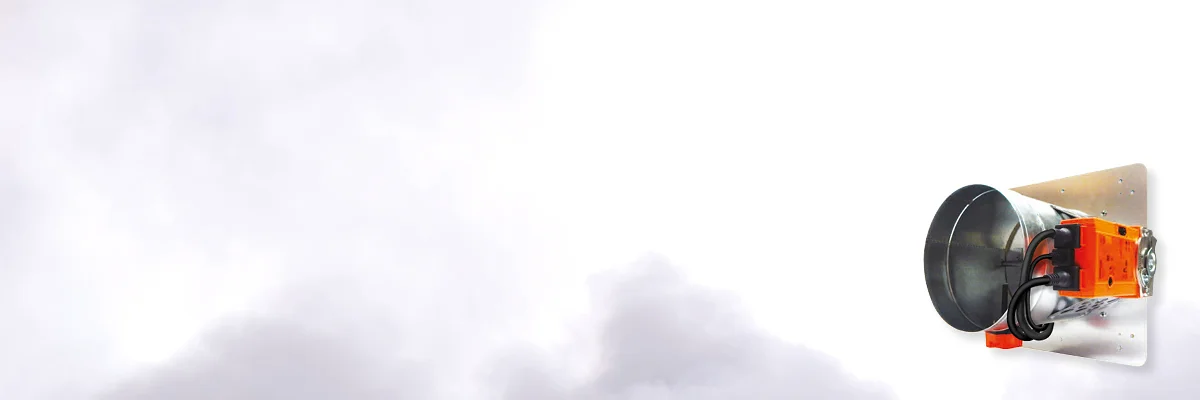
A roof vent is a horizontal or near-horizontal opening fitted into a flat or shallow-pitched roof. When triggered, it opens upward, typically to 140°, creating a large vertical exhaust path directly above the stairwell.
The Ventec AOV OSTRO is a typical example, available in sizes up to 2.5m² GFA with polycarbonate, insulated, or glazed dome options.
Advantages
Maximum thermodynamic efficiency. Hot smoke rises straight up and exits directly overhead. The stack effect is at its strongest when the exhaust is vertical and the replacement air inlet is well below it. In a typical 15-storey stairwell, the temperature difference between the top and bottom can be enough to drive effective smoke clearance even with moderately sized openings.
Consistent performance in still conditions. Unlike wall-mounted vents, roof vents are not significantly affected by wind direction. A strong crosswind can reduce the effectiveness of an AOV window by creating pressure gradients that fight the natural buoyancy. Roof vents avoid this problem.
Simple geometry. The vent is directly above the escape route. There is no question about whether smoke will find the opening, it rises, the opening is above it, and the smoke exits.
Easy to maintain from inside the stair. On an OSTRO Access variant, maintenance engineers can service the actuator and seals from inside the stairwell, avoiding the need for roof access.
Limitations
Requires roof termination. The stairwell must go all the way to the roof, and the roof must be structurally able to accept a vent. In many refurbishment projects, this is not the case, the stair terminates into a ceiling with plant above, or the roof has been built over since the original specification.
Weatherproofing is critical. A roof vent is a penetration through the weatherproof envelope of the building. Incorrect installation or degraded seals lead to water ingress, which in turn causes corrosion of the actuator and eventual failure. Roof vents need more attention to detail at installation, and more attention to seal condition over the life of the installation.
Snow load and debris. A horizontal vent accumulates whatever the weather brings. Heavy snow can obstruct opening. Leaves, bird debris, and ice all need to be removed during regular maintenance.
When to specify a roof vent
- New-build residential, where the fire strategy designs the stair termination to suit the vent
- Flat-roofed or shallow-pitched buildings
- Where the stairwell volume is large enough to benefit from the thermodynamic advantage
- Where roof access for installation and maintenance is practical
- Where wind exposure on the facade is high (exposed sites, coastal locations)
AOV Windows
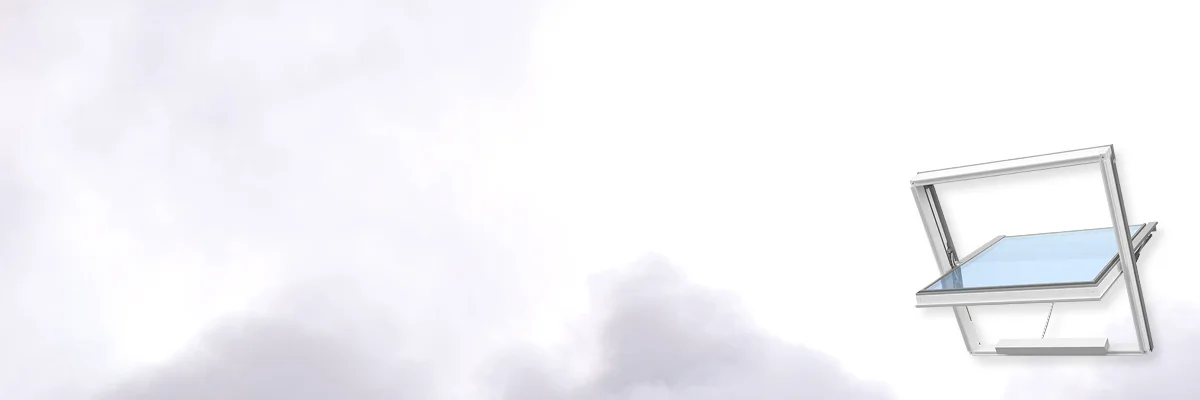
An AOV window is a motorised window, typically centre-pivot or side-hung, mounted in a vertical side wall or a pitched roof. When triggered, the window opens outward or pivots to create a horizontal or near-horizontal exhaust path.
The Ventec Centro and KAS S6A are centre-pivot AOV windows with integrated 24V actuators. For facade applications, the ELITE Window and the thermally broken VELO are available in bespoke sizes.
Advantages
Works where a roof vent cannot. Some stairs terminate into side walls. Some buildings have steeply pitched roofs where a horizontal vent would be impractical. Some sites have roof plant that prevents a through-roof vent. AOV windows work in all of these cases.
Lower installation disruption. Installing a window in a facade opening is typically less invasive than cutting a roof penetration, especially in occupied refurbishments.
Thermal performance. Modern AOV windows can be thermally broken and double- or triple-glazed, so the window contributes to the building’s thermal envelope. This is difficult to match with a roof vent.
Architectural integration. On buildings with strong facade design language, an AOV window can be specified to visually integrate with the rest of the fenestration. Roof vents tend to be more visually prominent.
Limitations
Wind-sensitive. A vertical opening can be helped or hindered by wind pressure on the facade. In an exposed location, a crosswind can significantly affect the smoke plume inside the stair. Fire engineers typically account for this in the design, but the performance is less predictable than a roof vent.
Geometry matters. The window needs to be high enough in the stair volume to clear smoke from the escape path. A window too low in the space can leave a smoke layer trapped above it.
Actuator cycle life. Facade AOV windows are typically larger and heavier than roof vents. The actuator is doing more work on each cycle, which can affect long-term maintenance requirements.
When to specify an AOV window
- Refurbishment where roof access is impractical
- Buildings with steeply pitched roofs
- Buildings where plant or structure above the stair prevents a through-roof vent
- Where facade architectural integration is a priority
- Where thermal performance of the opening matters (a roof vent is harder to insulate to the same U-value)
A Side-by-Side Comparison
| Factor | Roof Vent | AOV Window |
|---|---|---|
| Best thermodynamic efficiency | Yes | No |
| Wind-independent performance | Yes | No |
| Works when stair does not reach roof | No | Yes |
| Works on steeply pitched roofs | No | Yes |
| Architectural facade integration | Harder | Easier |
| Thermal envelope contribution | Limited | Strong (when thermally broken) |
| Retrofit friendly | Harder | Often easier |
| Snow/debris sensitive | Yes | No |
| BS EN 12101-2 certification available | Yes | Yes |
The Fire Engineer Has the Final Say
This article gives you the framework, but the authoritative decision sits with the fire engineer working on your building. The fire strategy is based on the specific geometry, the expected fire loading, the occupancy type, and the wider fire safety measures in the building.
If the fire strategy calls for a particular type of vent, that is what must be installed. If the fire strategy leaves the choice open, the comparison above helps you make a sensible decision.
Where Vent Trade Fits In
We supply both AOV roof vents and AOV windows under the Ventec brand, all manufactured in the UK and BS EN 12101-2 certified.
For complete stairwell AOV systems, vent, actuator, smoke control panel, firefighter switch and battery backup, browse our stairwell AOVs category.
- Call our technical team: 01202 725 689
- Email: info@vent-trade.co.uk
- Send us a fire strategy: We can specify the complete system against the fire engineer’s requirements and provide a full quotation with delivery lead times
Next-day delivery on stocked items. UK-based technical support. No middlemen.