A smoke ventilation system is a designed set of vents, fans, ducts, controls and power supplies that does two jobs in a fire. It keeps the escape route clear of smoke so people can get out, and it stops smoke spreading through the building. That’s it.
The rest of this article is detail.
Most people who walk past one every day have no idea it’s there. A louvre at the top of a stair. A roof vent above a lobby. A small grey panel in a riser cupboard. None of it looks like much. All of it is doing a job that matters when something goes wrong.
The Two Jobs
Every smoke ventilation system on a UK building exists to do one or both of the following.
Life safety. Keep the escape route tenable. That means clear of smoke at head height, with visibility, breathable air and temperatures that won’t injure people moving through. The fire strategy will define how long the route needs to stay tenable for, usually long enough for full evacuation or for a stay-put strategy to work as designed. In single-stair blocks of flats this is the only escape route, so the bar is high.
Property protection. Limit damage from smoke spread. Smoke causes far more property loss than flame in a typical fire. A working smoke ventilation system stops smoke filling unaffected floors, contaminating goods, and writing off plant rooms that weren’t anywhere near the fire.
Most UK code-compliant systems are designed primarily for life safety. Property protection is often a useful by-product rather than the brief. Industrial and high-value commercial buildings sometimes commission a system specifically for property protection, designed to BS 7346-8 principles.
A system can also support firefighting. Once the fire service arrives, smoke clearance helps them locate the fire, work safely and reduce damage. BS 9999 covers this explicitly for non-residential buildings.
Why Every UK Building Above Certain Heights Needs One
The legal framework sits on three layers.
The Building Regulations. Approved Document B sets the design triggers for new build and major refurbishment. Block of flats above a single-storey threshold? You need a designed means of smoke control on the common corridor. Office above 18 metres? You need a smoke control strategy for the firefighting shaft. Underground car park? Mechanical smoke ventilation, almost without exception. ADB references the BS EN 12101 standards for product performance and BS 9991/BS 9999 for design.
The Building Safety Act 2022. Section 65 brings higher-risk residential buildings inside a new regulatory regime. The threshold is residential buildings of at least 18 metres in height or with at least 7 storeys, containing at least 2 residential units. Smoke ventilation is one of the safety-critical systems the Act treats as building-safety information. That means the records, the test history and the design intent all sit inside the golden thread.
The Fire Safety Order 2005. Once the building is occupied, the Responsible Person is legally accountable for keeping fire safety provisions, including smoke ventilation, in working order. That sits alongside the Building Safety Act for HRBs and on its own for everything else.
So the short answer to “does my building need one?” is usually yes if it’s:
- A block of flats with a common internal corridor or lobby
- A single-stair residential building
- A basement of any meaningful size
- A commercial building above the ADB height thresholds
- A hospital, care home or any building with a stay-put or progressive horizontal evacuation strategy
- A car park of any meaningful size
- Anything designated as a higher-risk building under the BSA
If a building falls into one of those categories and doesn’t have a working system, that is a regulatory problem, not a question.
Natural Versus Mechanical
A smoke ventilation system is either natural, mechanical, or a hybrid of the two. Choosing between them is one of the biggest decisions in the fire strategy and we’ve covered it in detail in natural vs mechanical smoke ventilation: how to choose. The short version is below.
Natural smoke ventilation. Uses the stack effect. Hot smoke rises out of a high-level vent (typically an AOV at the head of the stair or above the lobby) and cooler replacement air enters at low level. No fans. No moving parts beyond the actuator on each vent. Suitable for shorter residential buildings. The relevant product standards are BS EN 12101-2 for natural vents and BS EN 12101-10 for the power supply on the actuator.
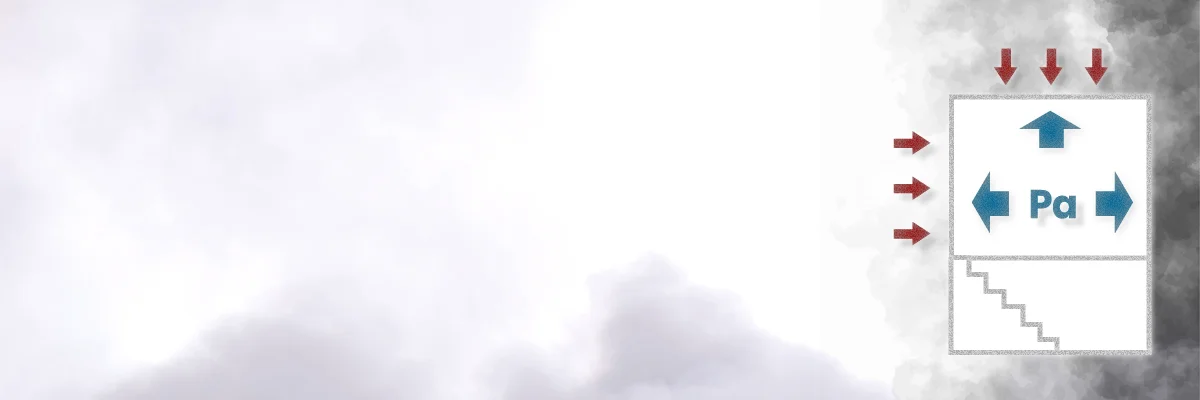
Mechanical smoke ventilation. Uses a powered fan to extract smoke through a shaft or duct. Fan-induced extract rather than buoyancy. Works on tall buildings where the stack effect can’t be relied on, in deep-plan layouts, and in basements. The relevant product standards are BS EN 12101-3 for powered exhaust ventilators and BS EN 12101-8 for smoke control dampers in the ductwork. Stair pressurisation is a related strategy, where a fan supplies air into the stair to keep smoke out rather than extract smoke from elsewhere. BS EN 12101-6 covers the kits and components. Design rules now sit in BS EN 12101-13:2022, referenced by BS 9991:2024.
Most UK residential blocks under about 30 metres can be designed as natural. Above that, mechanical becomes the standard answer. The exact cut-off depends on the building geometry, the corridor length, the available shaft route and the fire strategy. There is no one-size threshold and any consultant who quotes one without seeing the building is guessing.
The Components, at a High Level
A smoke ventilation system is several different bits of equipment doing different jobs. A wider walk-through of how the parts tie back into the building services sits in smoke ventilation integration with building systems. The headline parts are:
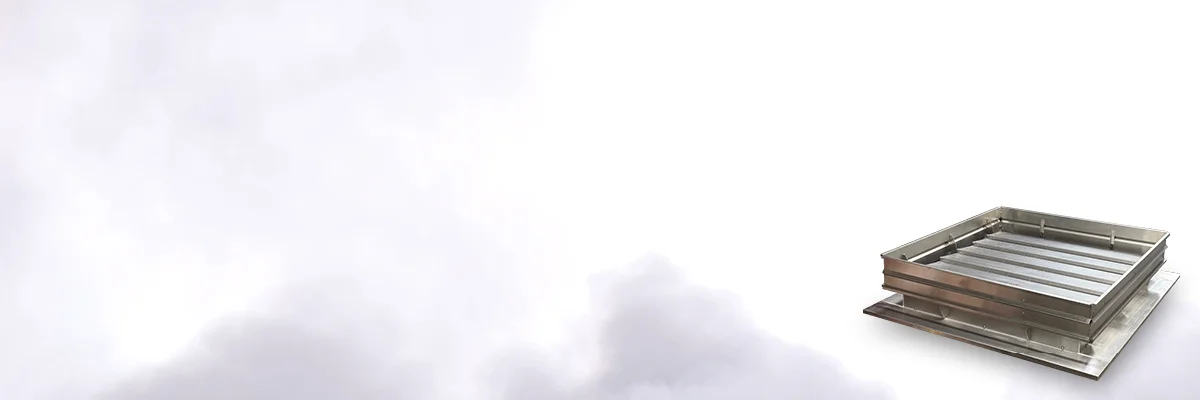
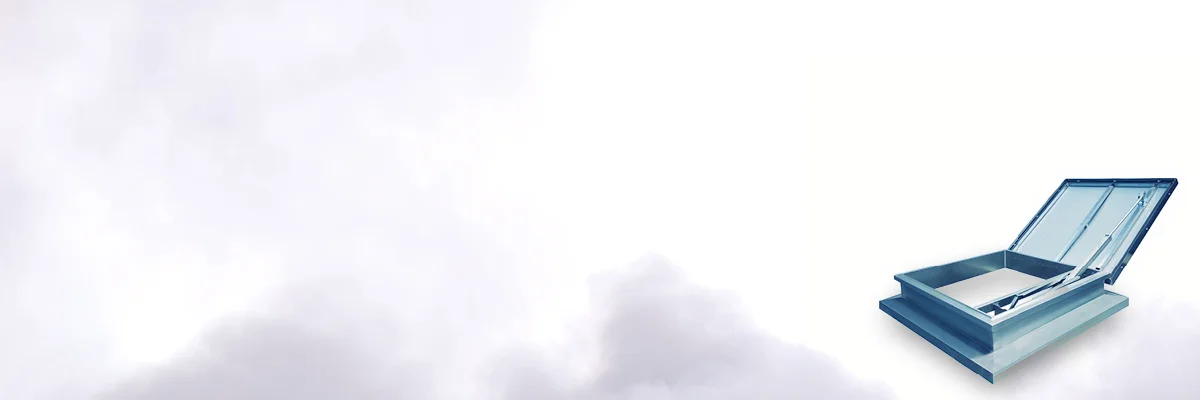
- The vents themselves. AOV windows, louvres and roof vents for natural systems. Powered fans and grilles for mechanical.
- The actuators. Window actuators that drive AOV windows open on demand. Tested to BS EN 12101-2 as part of the vent assembly.
- The control panel. A smoke control panel that takes the trigger signal from the fire alarm and operates the right vents in the right sequence. Tested to BS ISO 21927-9 for the control function.
- The dampers. Smoke dampers in ductwork that open or close to direct smoke down the right route. Tested to BS EN 12101-8. (Don’t confuse these with fire dampers. We covered the difference in smoke damper vs fire damper.)
- The power supply. A primary supply plus secondary backup so the system still works in a power cut. Tested to BS EN 12101-10.
- The wiring and the cause-and-effect logic. Fire-resistant cable from panel to actuators, programmed so that activation on the third floor opens the third-floor vent (not the eleventh). When that goes wrong you get scenarios like primary zone lockout.
Get any one of those components wrong and the system doesn’t work. Get all of them right but never maintained and the system still doesn’t work, just slowly. We’ve covered the maintenance side in aov system maintenance and 11 examples of substandard smoke ventilation maintenance.
The Standards That Apply
A quick reference for anyone trying to make sense of the alphabet soup.
| Standard | What it covers |
|---|---|
| BS EN 12101-2 | Natural smoke and heat exhaust ventilators (the vents) |
| BS EN 12101-3 | Powered smoke and heat exhaust ventilators (the fans) |
| BS EN 12101-6 | Pressure differential systems (stair pressurisation) |
| BS EN 12101-8 | Smoke control dampers |
| BS EN 12101-10 | Power supplies for smoke and heat control systems |
| BS ISO 21927-9 | Control function (smoke control panels) |
| BS 9991:2024 | Fire safety in the design, management and use of residential buildings |
| BS 9999 | Fire safety in the design, management and use of non-residential buildings |
| BS 7346-8 | Components for smoke control systems, code of practice for planning, design, installation, commissioning and maintenance |
The product standards (BS EN 12101-x) tell you whether an individual component is fit to be used in a smoke control system. The design standards (BS 9991, BS 9999, BS 7346-8) tell you how to put those components together for a specific building type. ADB tells you which design standard applies and when the system is required.
BS 9991:2024 changed a lot in the 2024 revision, and there are BS 9999 and BS 7346-8 design points most specifiers still miss. Both are worth reading if you work on either side of the residential/commercial line.
If any of those terms are unfamiliar, we keep a running glossary of every smoke ventilation term we use across the site.
What This Means for You
The right action depends on which side of the building you sit on.
If you specify. Decide natural or mechanical early. Reference the right BS EN 12101 part numbers for each component. Reference BS 9991 or BS 9999 for the design. Make sure the cause-and-effect strategy is documented so the commissioning engineer has something to test against.
If you install. Use BS EN 12101 certified components and keep the certificates. Wire to the cause-and-effect drawing. Don’t accept a partial set of drawings. If something on site doesn’t match the spec, raise it as a technical query rather than guess.
If you manage the building. Run the right maintenance schedule and keep the records. You are the Responsible Person under the Fire Safety Order, or you report to one. Either way the regulator will want to see the test log. Build a smoke control asset register if you don’t already have one.
If you live in the building. Don’t prop open fire doors. Don’t store anything in the common corridor. Don’t tape over the vent. Those three behaviours kill more people in flat fires than the fire itself.
Further Reading
- Natural vs mechanical smoke ventilation: how to choose
- Smoke ventilation integration with building systems
- Smoke damper vs fire damper: what’s the difference
- Smoke ventilation glossary
Ready to Spec or Replace a Smoke Ventilation System?
We supply the AOV vents, louvres, actuators, smoke control panels, dampers and power supplies that make up a code-compliant UK smoke ventilation system. All BS EN 12101 certified. All available with the documentation a Responsible Person needs for the golden thread.
Call us on 01202 725 689 or email info@vent-trade.co.uk. Browse the full smoke ventilation range on the site.